Chapter III: Modern
Blue Coat Lane, Westport
Blue Coat Lane, Westport: a modern house by Lucien Vita with Gary Chase in charred cypress and steel and glass. 2018 HOBI Award, Best Modern Custom Home.
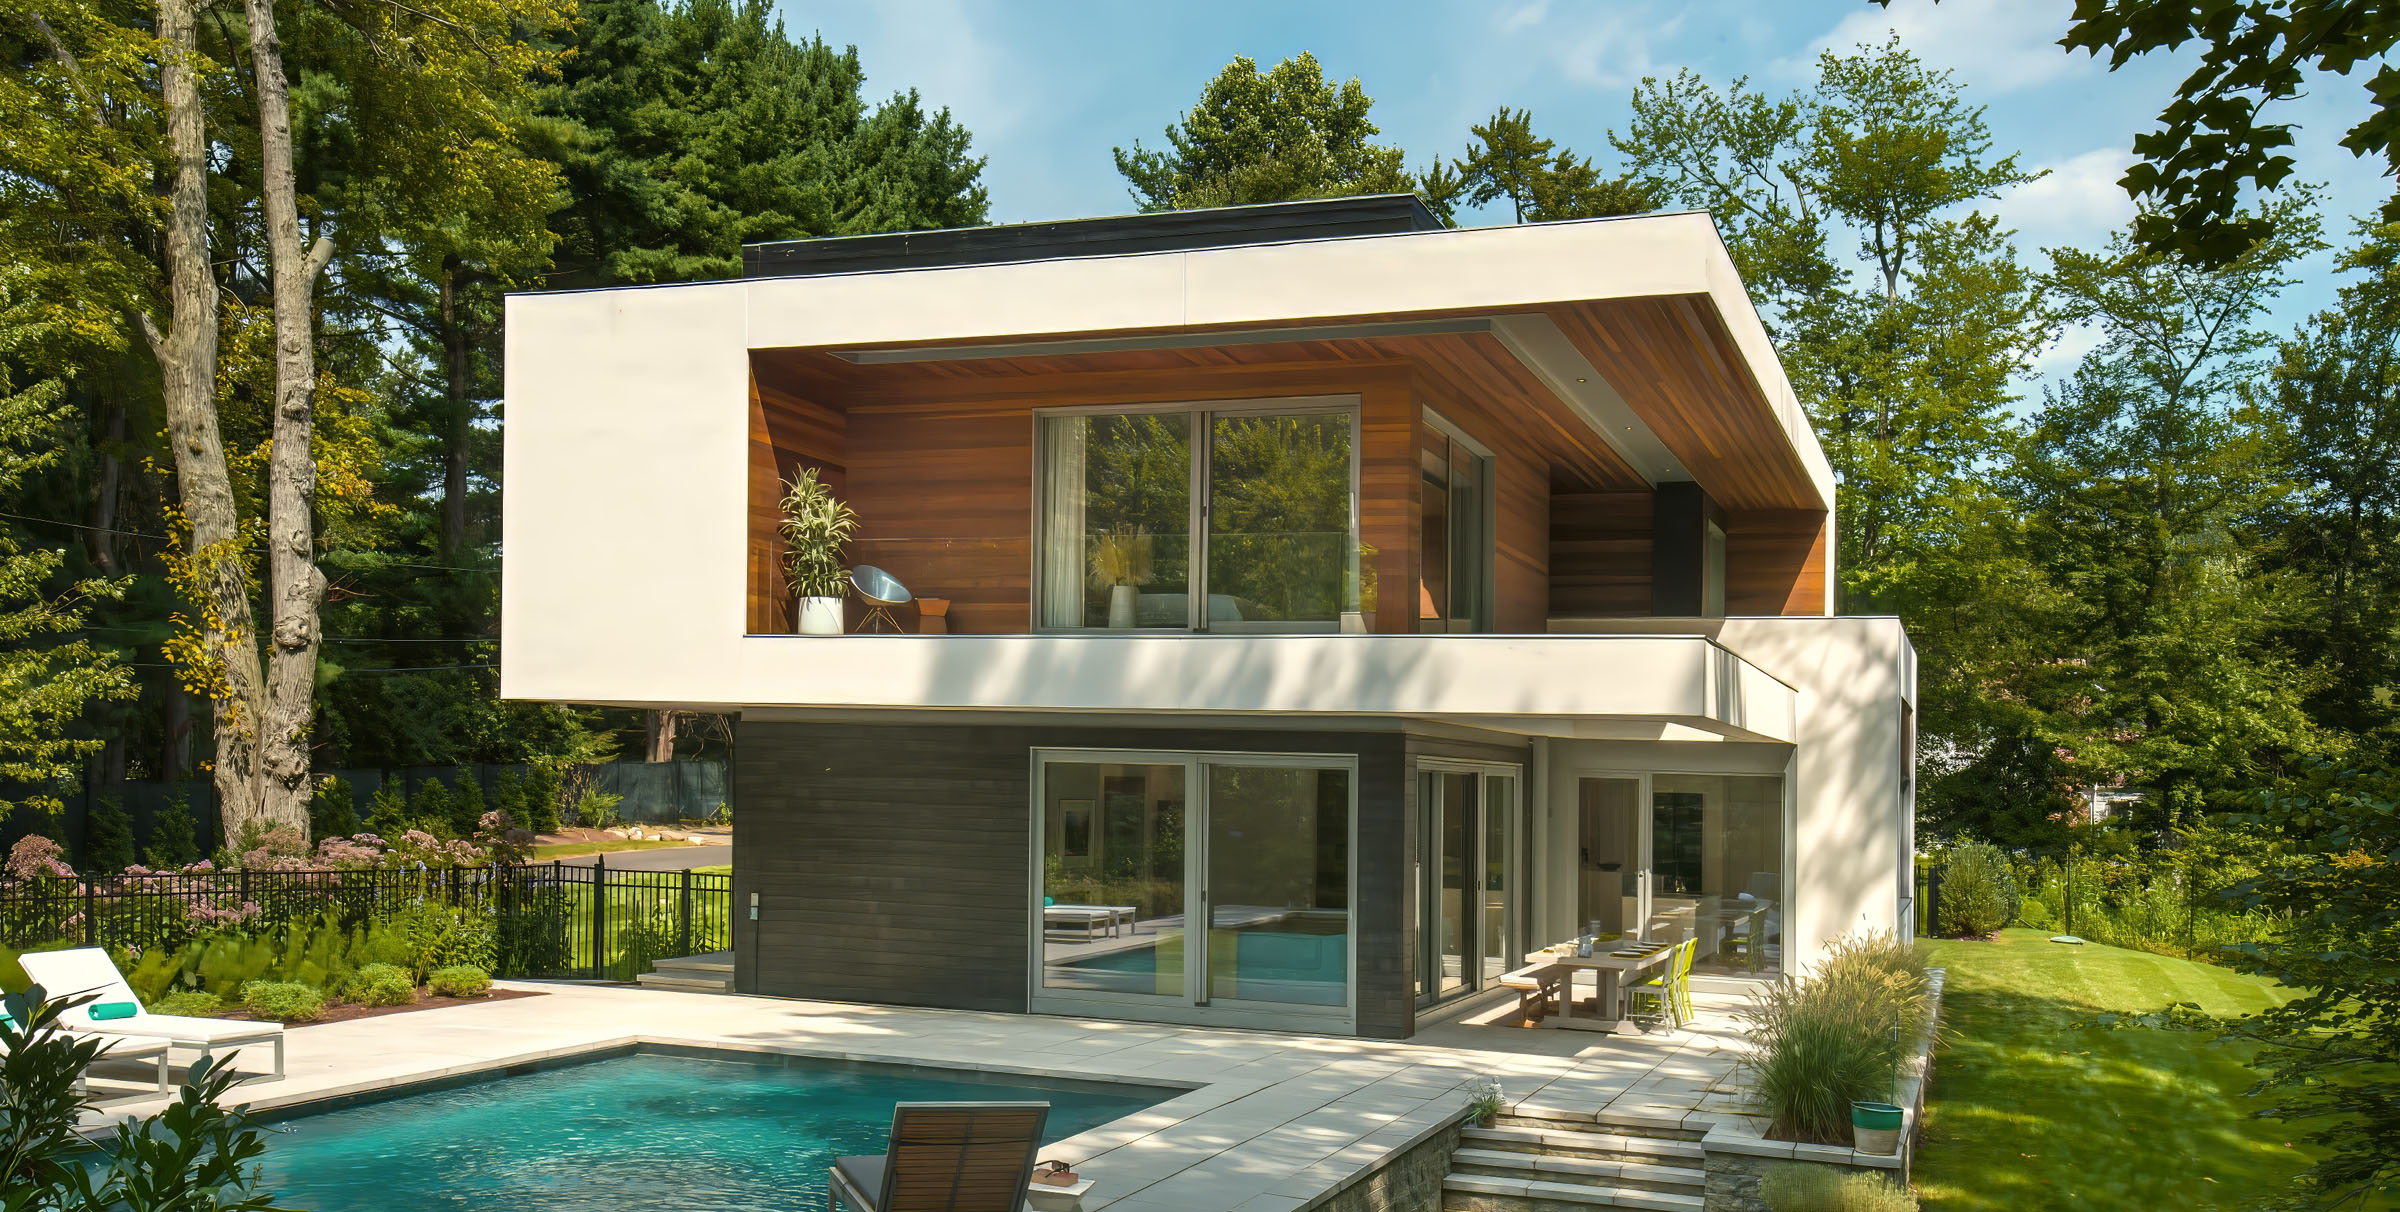
Blue Coat Lane is the modern house on this site that relies most on a single material. Its walls are charred cypress. In the 2018 HOBI Awards of the Home Builders and Remodelers Association of Fairfield County, it was named Best Modern Custom Home. The award went to Vita Design Group and Lucien Vita, with Gary Chase.
The award citation names four things: the charred cypress siding, European windows and doors, a steel-and-glass canopy, and a bathroom overlooking a roof garden. Each answers a different question a modern house has to settle.
Gary Chase also appears beside Lucien in an earlier credit: a 2014 atHome feature names “Lucien Vita and Gary Chase, Lucien Vita Design” for architectural services on a Westport house.
Charred cypress: what the house is made of
A modern house of simple volumes depends on its cladding more than a traditional house does. There are no cornices, brackets or trim to give the eye something to hold. The wall itself has to do it.
Charring the surface of wood turns it dark and matte and brings out the grain. Applied to cypress across a whole house, it gives plain forms a texture that reads from a distance and shifts as the light moves across it. It is warm in the way only natural materials are, and it makes a box look made rather than manufactured.
The choice also places the house. Wood siding is the common language of Westport houses, from clapboard to shingle. Charred cypress keeps that language and changes its accent, so a modern house still reads as a wooden house among wooden houses.
European windows and doors: how the openings are made
Against the dark, textured wall, the house uses European windows and doors. The design logic is the contrast. A rough, organic wall needs openings that are precise, so the two materials do not blur together. The edge where charred wood meets a crisp frame is where the house shows its care.
A steel-and-glass canopy: shelter without shadow
The house has a canopy of steel and glass. On a traditional house a porch roof does this job, and it is usually solid. A glass canopy shelters without darkening what lies beneath it, and steel keeps its structure thin. On a facade with no ornament it becomes one of the few projecting elements, and it repeats in miniature the house’s main contrast between a dark, solid mass and light, precise elements.
A bathroom over a roof garden: the view inward
The fourth element is the most private. A bathroom overlooks a roof garden. Putting a planted roof below a bathroom window gives that room a green outlook, closer and more contained than a distant view, and visible only from inside the house. It brings landscape up to the level of the upper rooms, which a modern house with a usable roof makes possible.
Where the house sits in the chapter
Blue Coat Lane is the clearest example of the method described in the Modern chapter: few materials, each doing a lot, set against one another rather than blended. Charred wood for warmth, steel and glass for precision, and a garden on the roof to bring the outside in where the ground could not.
The award listing is in Connecticut Builder, Winter/Spring 2019, printed page 29. The firm’s photographs are on Houzz. Return to Chapter III: Modern.
- Town
- Westport, Connecticut
- Type
- Custom house, modern
- Published design credit
- Vita Design Group and Lucien Vita, with Gary Chase
- Recognition
- 2018 HOBI Award, Best Modern Custom Home (Connecticut Builder, Winter/Spring 2019)
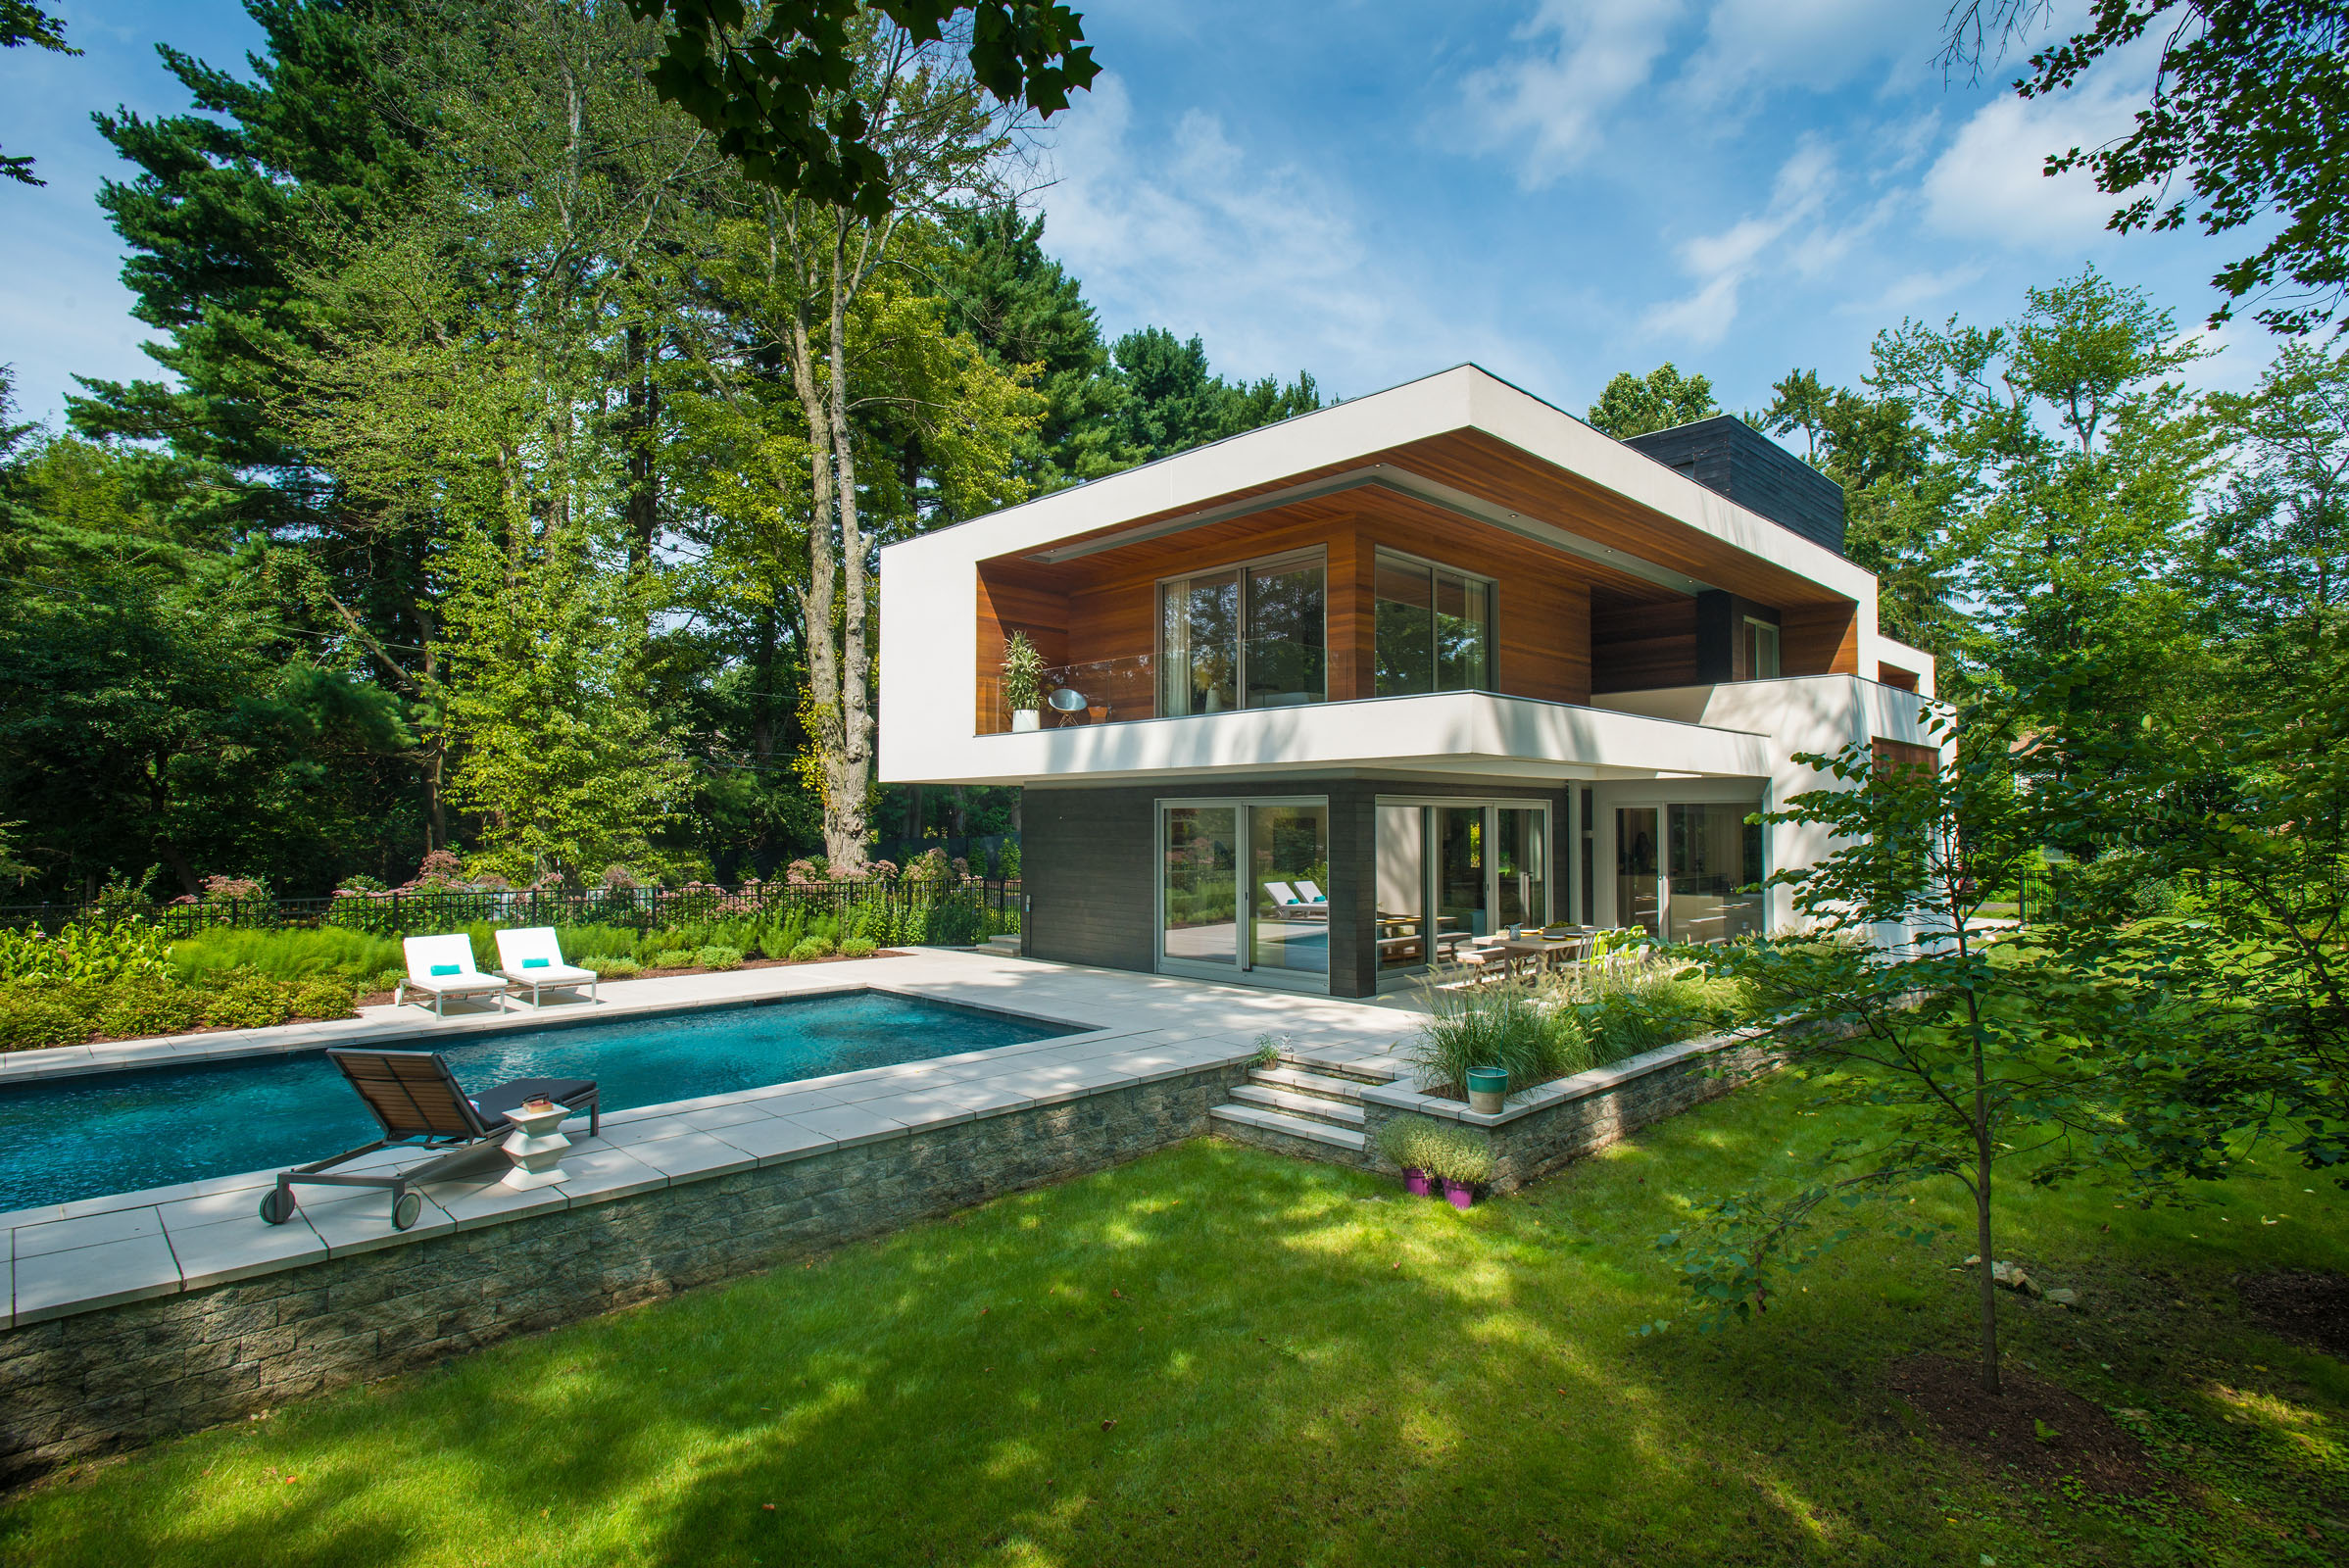
The covered terrace, with a wood-lined soffit over the pool deck
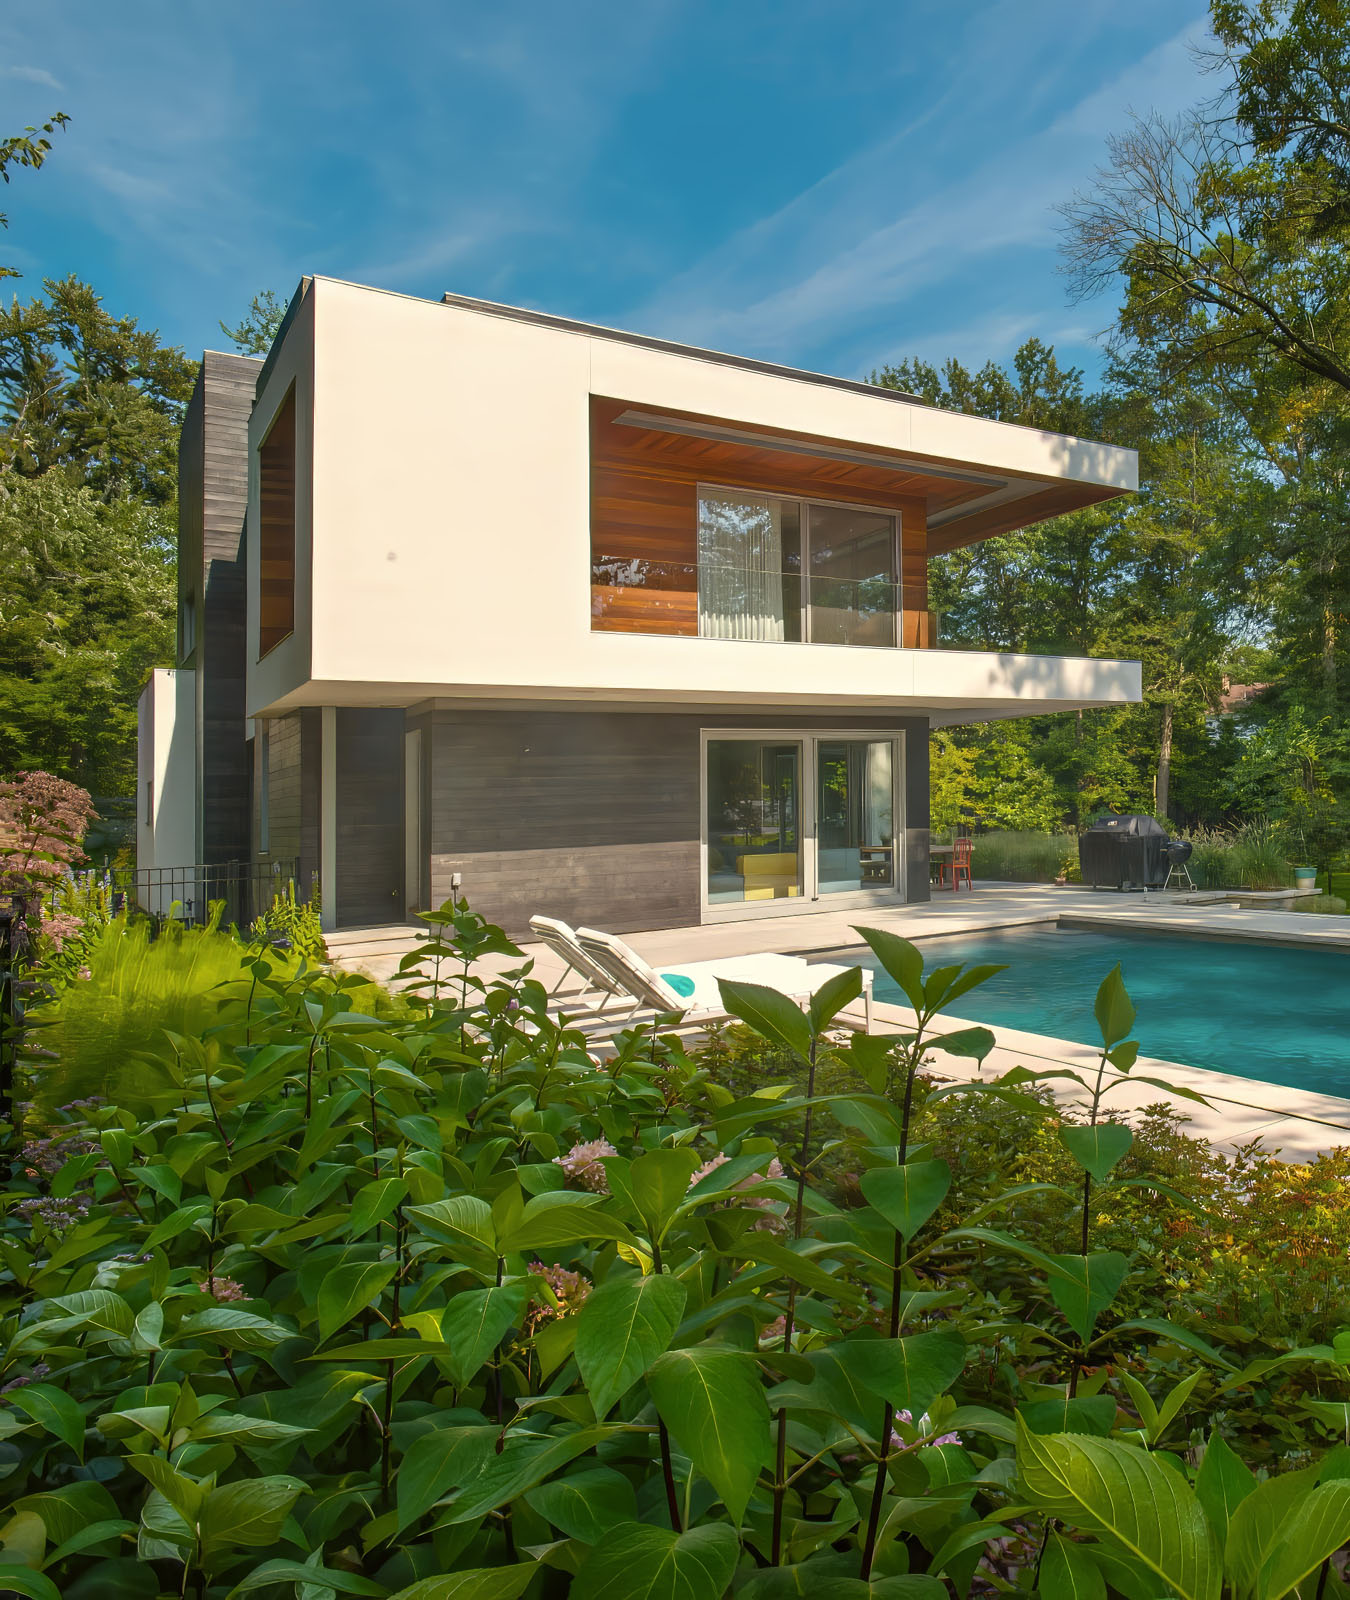
The house from the garden, set into the trees
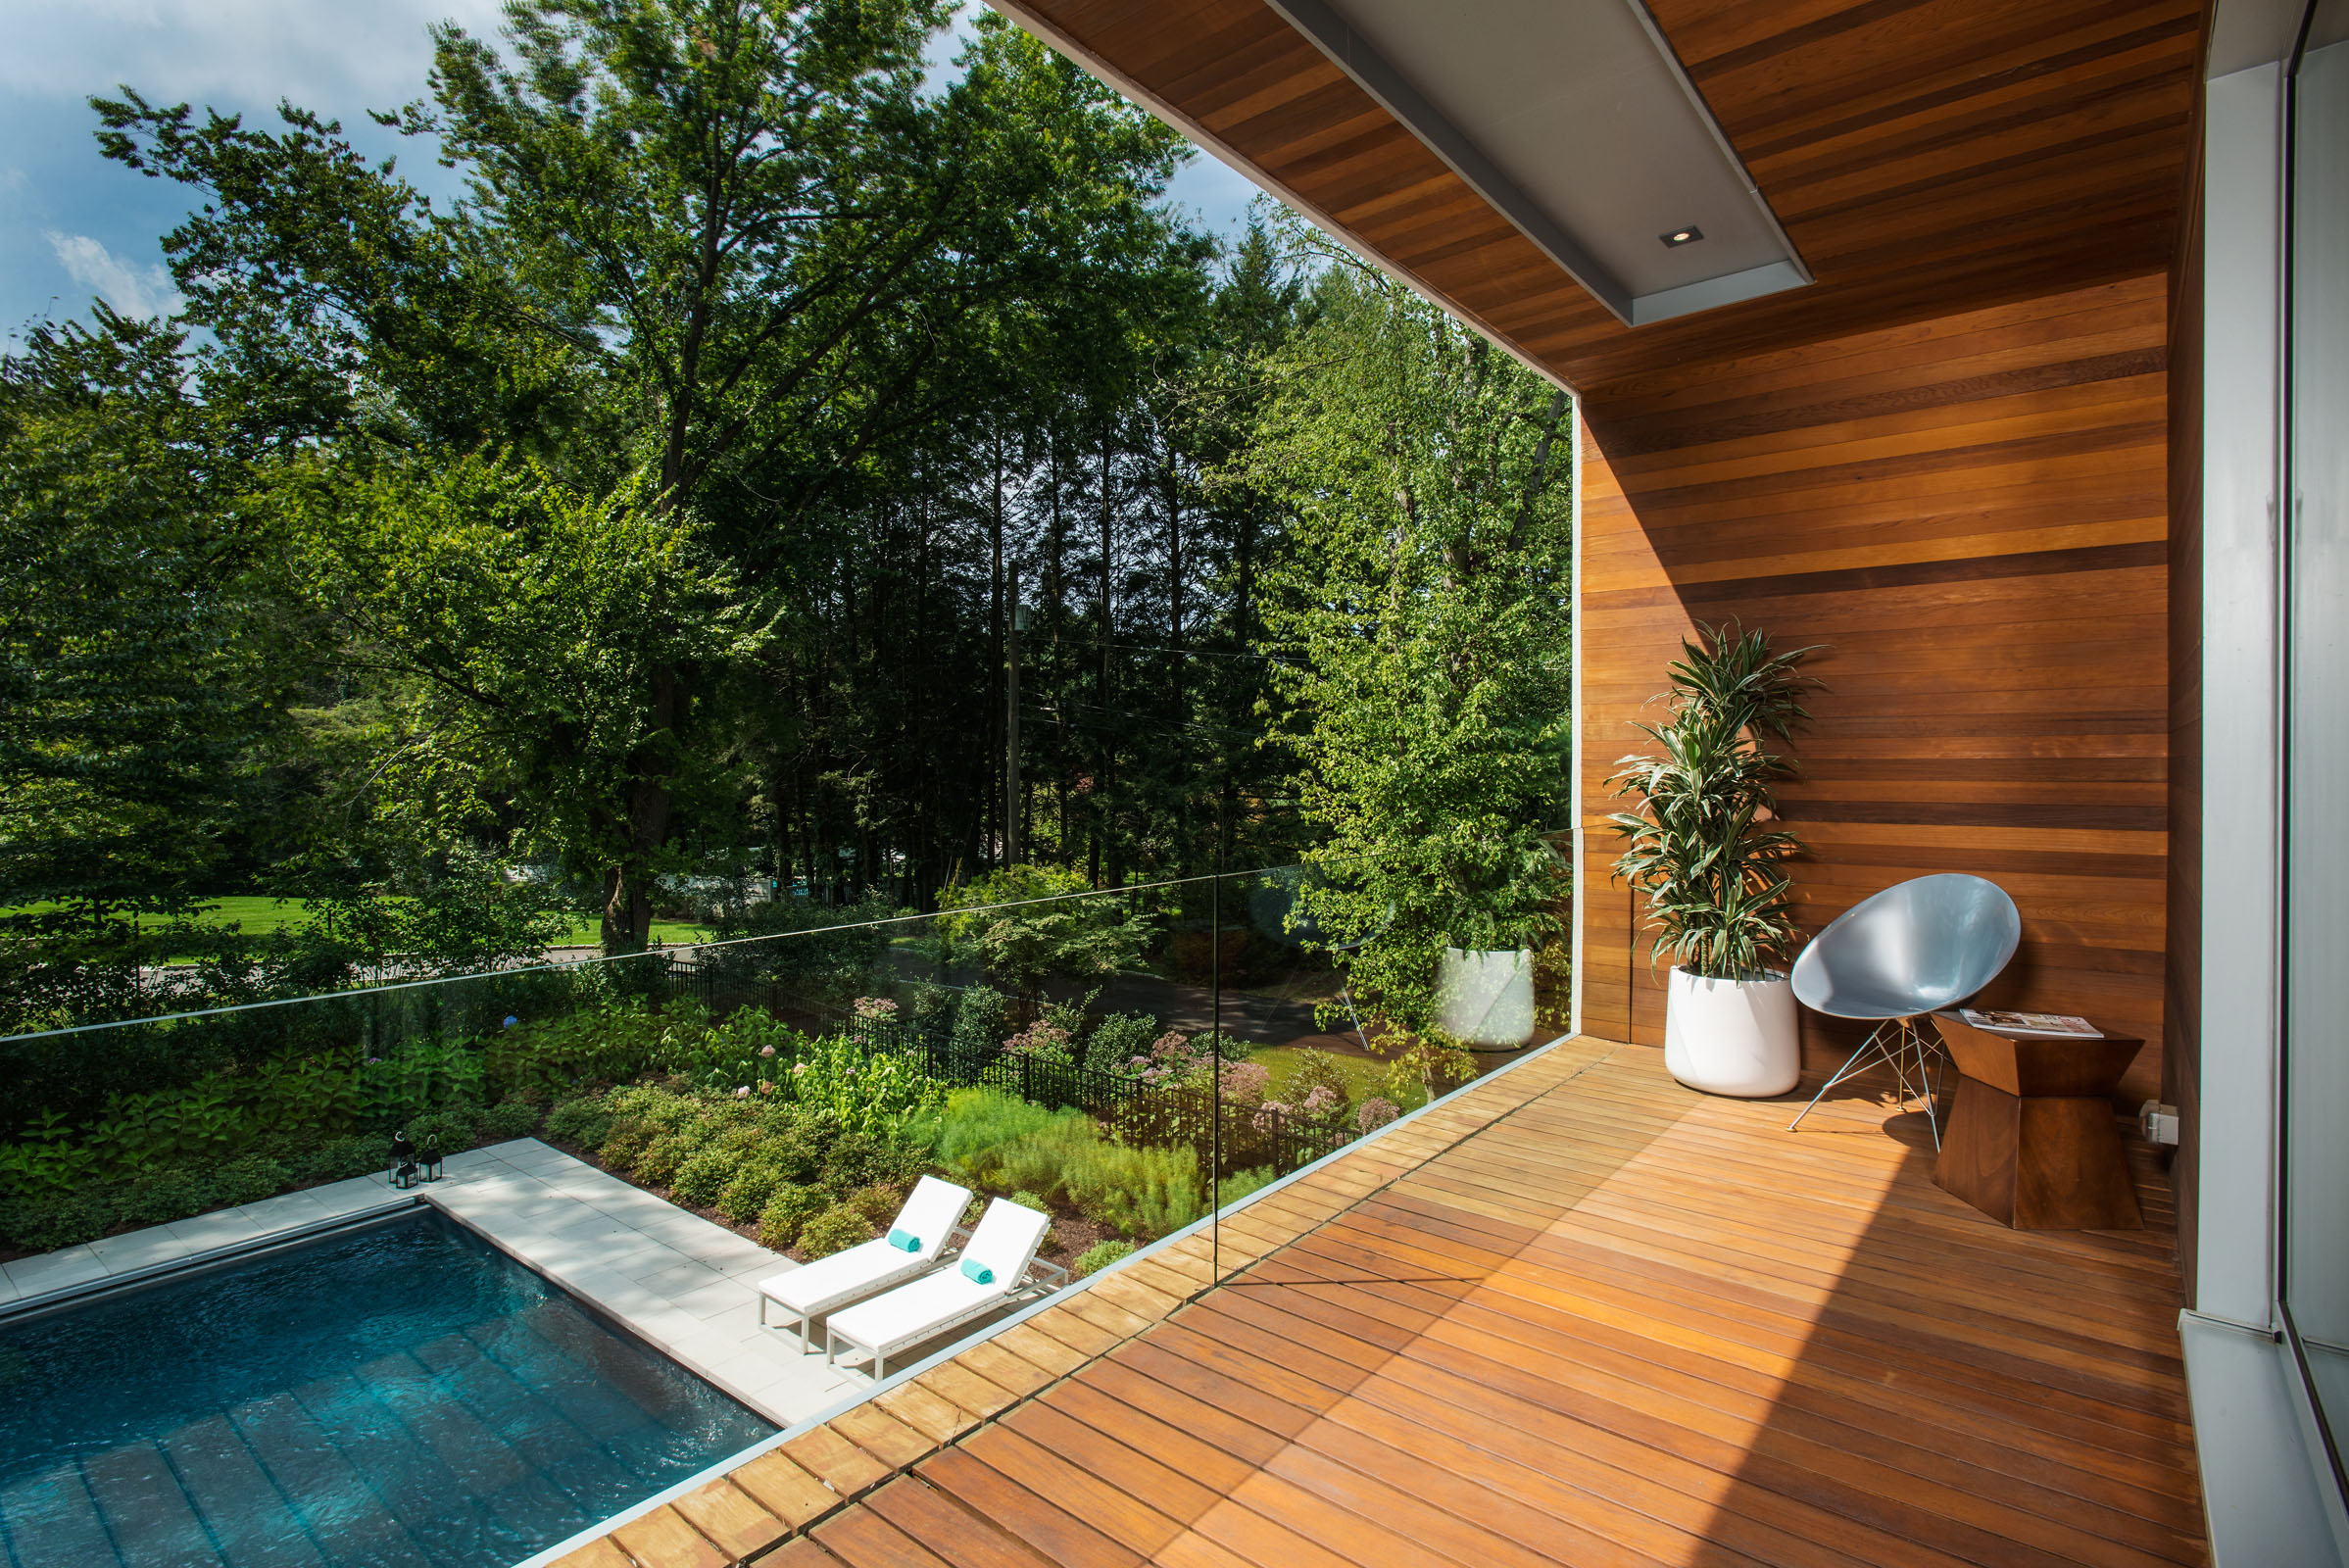
The terrace deck beside the pool
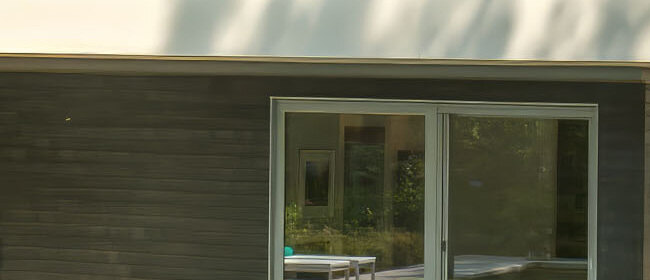
Detail: dark horizontal boards meeting a white projecting edge beside a glazed door
Photographs: SR Photo LLC.