Chapter II: Older houses
A mid-century house
A mid-century house recovered by Lucien Vita: circulation reopened, a three-sided masonry fireplace restored, original brick, timber and stone kept.
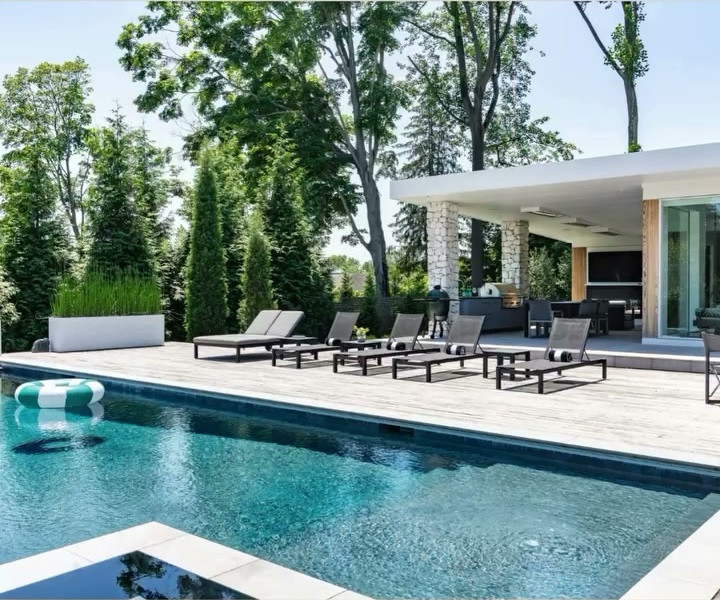
Some renovations make a house new. This one made it itself again. A mid-century house had been reworked by earlier owners until its plan was broken into pieces and its best feature hidden. Vita Design Group’s renovation went the other way, toward the house as it was first conceived. Design + Decor published it in July/August 2026 as “One Vision,” part of its “Amazing Transformations” issue.
“Our goal was never to reinvent the architecture,” Lucien Vita told the magazine. Everything on this page follows from that sentence.
A house broken into pieces
Mid-century houses are built on a few strong ideas: long horizontal lines, wide glass, deep roofs, a plan that flows from room to room and out to the landscape. Those ideas are fragile. Close off one opening, add one partition, and the flow stops. Over time, earlier renovations had done exactly that here. Rooms had been divided, and the floors had become a patchwork of terrazzo in some places and wood in others.
The first task was to see the original house under the changes. That meant reading what was structure and what was later infill, and which walls belonged to the architecture and which had been added against it.
Circulation reopened
The central move was to reopen the circulation. Connections that earlier work had closed were opened again, so that the kitchen, the living spaces and the landscape outside could be read as one sequence instead of separate rooms.
Reopening a plan in an older house is a structural act, not only a design one. Spans have to be checked, loads redirected, columns placed where they can carry what the removed walls once carried. On this project the structural spans, the columns and the cabinetry were coordinated early. Settling them together means a column can sit where it also suits the joinery around it, instead of the joinery being fitted around a column after the fact. Dave DeNomme, who handled construction, gave the reason in the same feature: “Construction is involved from day one,” he said. When the people who will build a span are in the room while it is drawn, the span and the cabinetry around it can be decided together.
The fireplace, restored
At the heart of the house is a three-sided masonry fireplace. Earlier work had concealed it. The renovation brought it back.
A fireplace open on three sides is a mid-century idea in its purest form. It is not set against a wall; it stands in the room and is seen from several directions, so it organises the space around it instead of facing one way. Hiding it had taken away the house’s centre. Restoring it gave the reopened plan something to turn around. When the firm posted the finished house in August 2026, its caption picked out the same element: the house got its transformation, “fireplace and all.”
Original materials kept
The renovation held on to the house’s first materials: its brick, its timber and its stone. These are the materials the house was built with, and they carry its age in a way that no new material can imitate. They also tie the interior to the landscape outside, since brick, wood and stone read as natural in daylight and change with it.
Keeping them sets a discipline for everything new. New work has to sit beside them without competing, which usually means fewer materials, plainer surfaces and a narrower palette.
One floor
That discipline shows most clearly underfoot. The mixed terrazzo and wood floors were replaced by a continuous SENSO resin floor, one surface running through the reopened rooms.
A single continuous floor does underfoot what the reopened plan does spatially. It removes the thresholds and changes of material that had marked out the old divisions, so the eye reads one plane from room to room. In a house built on horizontal lines, the floor is the longest horizontal line of all. Making it continuous restates the original idea in a modern material.
A family of five
The house is lived in by a family of five, and the renovation fitted their life into the recovered plan: a two-sided sofa that serves two rooms at once, a suspended swing, concealed storage for sports equipment, and a reworked mudroom. Cynthia Vengrow designed the interiors, and Design + Decor presented Lucien Vita, Cynthia Vengrow and Dave DeNomme as one team.
None of these additions competes with the architecture. The two-sided sofa suits a plan that has been reopened, since it faces both ways. The storage is concealed so the long lines stay clear. The mudroom absorbs what a family of five brings through the door, so the rooms beyond it can stay as open as the house intended.
Why it belongs in this chapter
This is the clearest example on the site of the studio’s approach to keeping the architecture. Nothing here was designed to be noticed as new. The work removed what had been added, restored what had been hidden, kept what had been built well, and introduced new materials only where they made the original idea clearer.
The feature is in the July/August 2026 issue of Design + Decor. Return to Chapter II: Older houses.
- Type
- Renovation of a mid-century house
- Architectural services
- Vita Design Group
- Construction
- Dave DeNomme
- Interiors
- Cynthia Vengrow
- Photography
- Jennifer Barrett, for Design + Decor
- Published
- Design + Decor, "One Vision", in "Amazing Transformations", July/August 2026
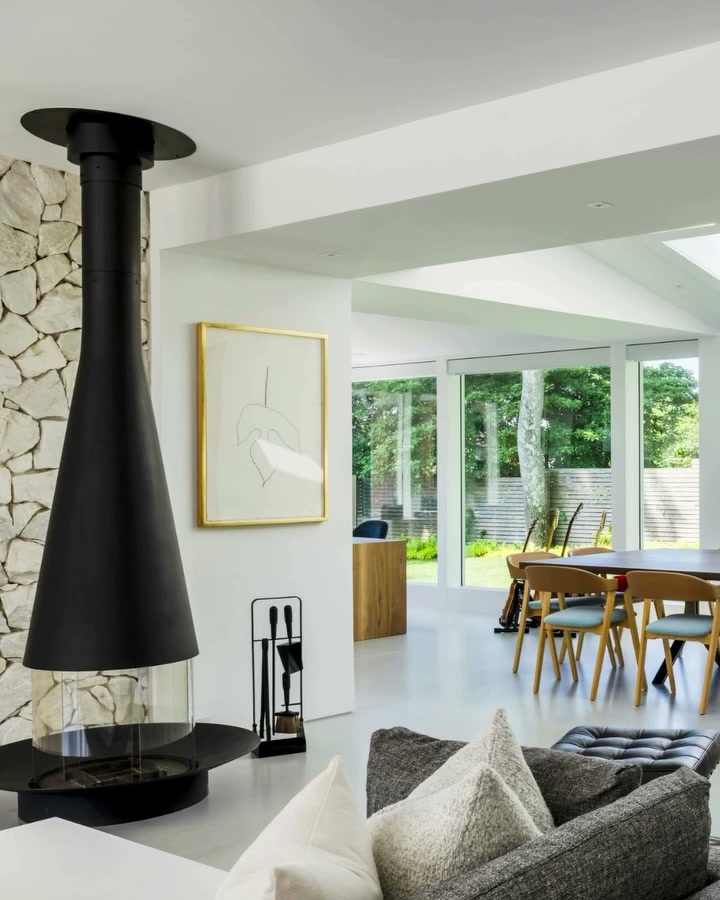
Living and dining run together, with a suspended fireplace in front of a stone wall
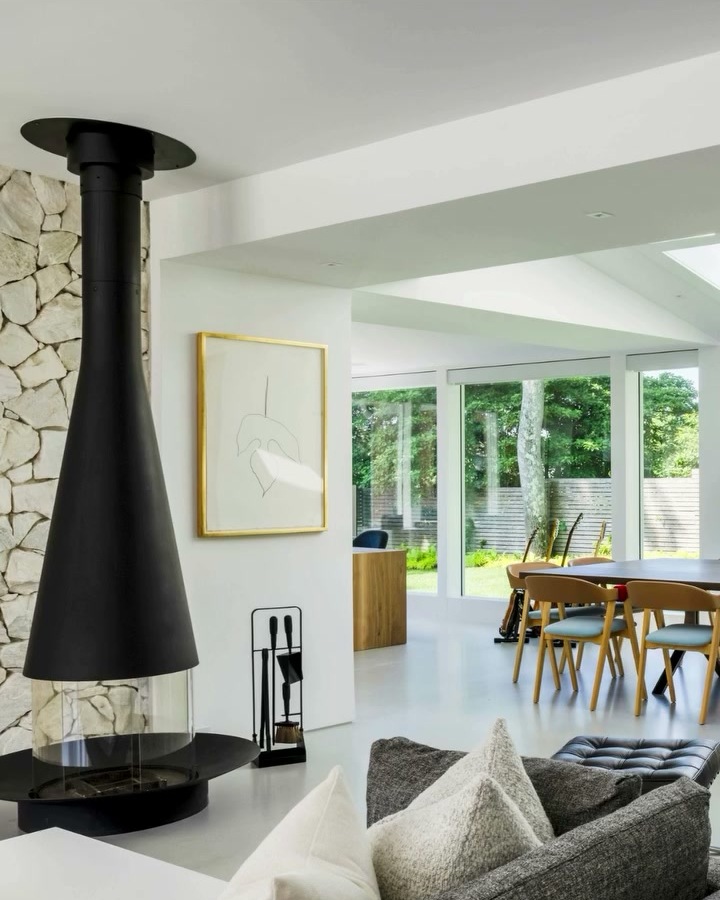
The skylit dining room beyond the suspended fireplace
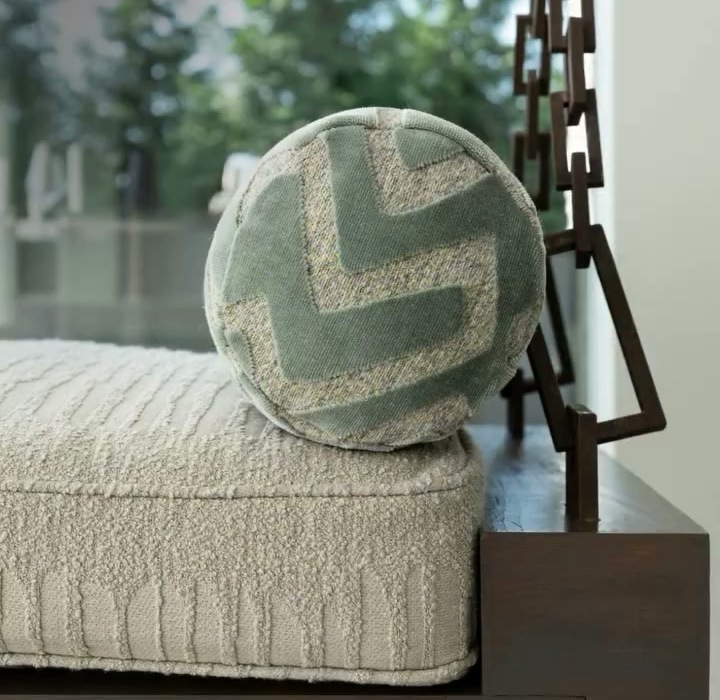
Detail: a chain-hung swing seat with a bolster cushion
Photographs: Vita Design Group (Instagram).