Chapter I: Waterfront
Dockside, Westport
Dockside, Westport: a shingle-style house by Lucien Vita opened to the water with steel-framed glass, accordion doors and a screened, heated porch.
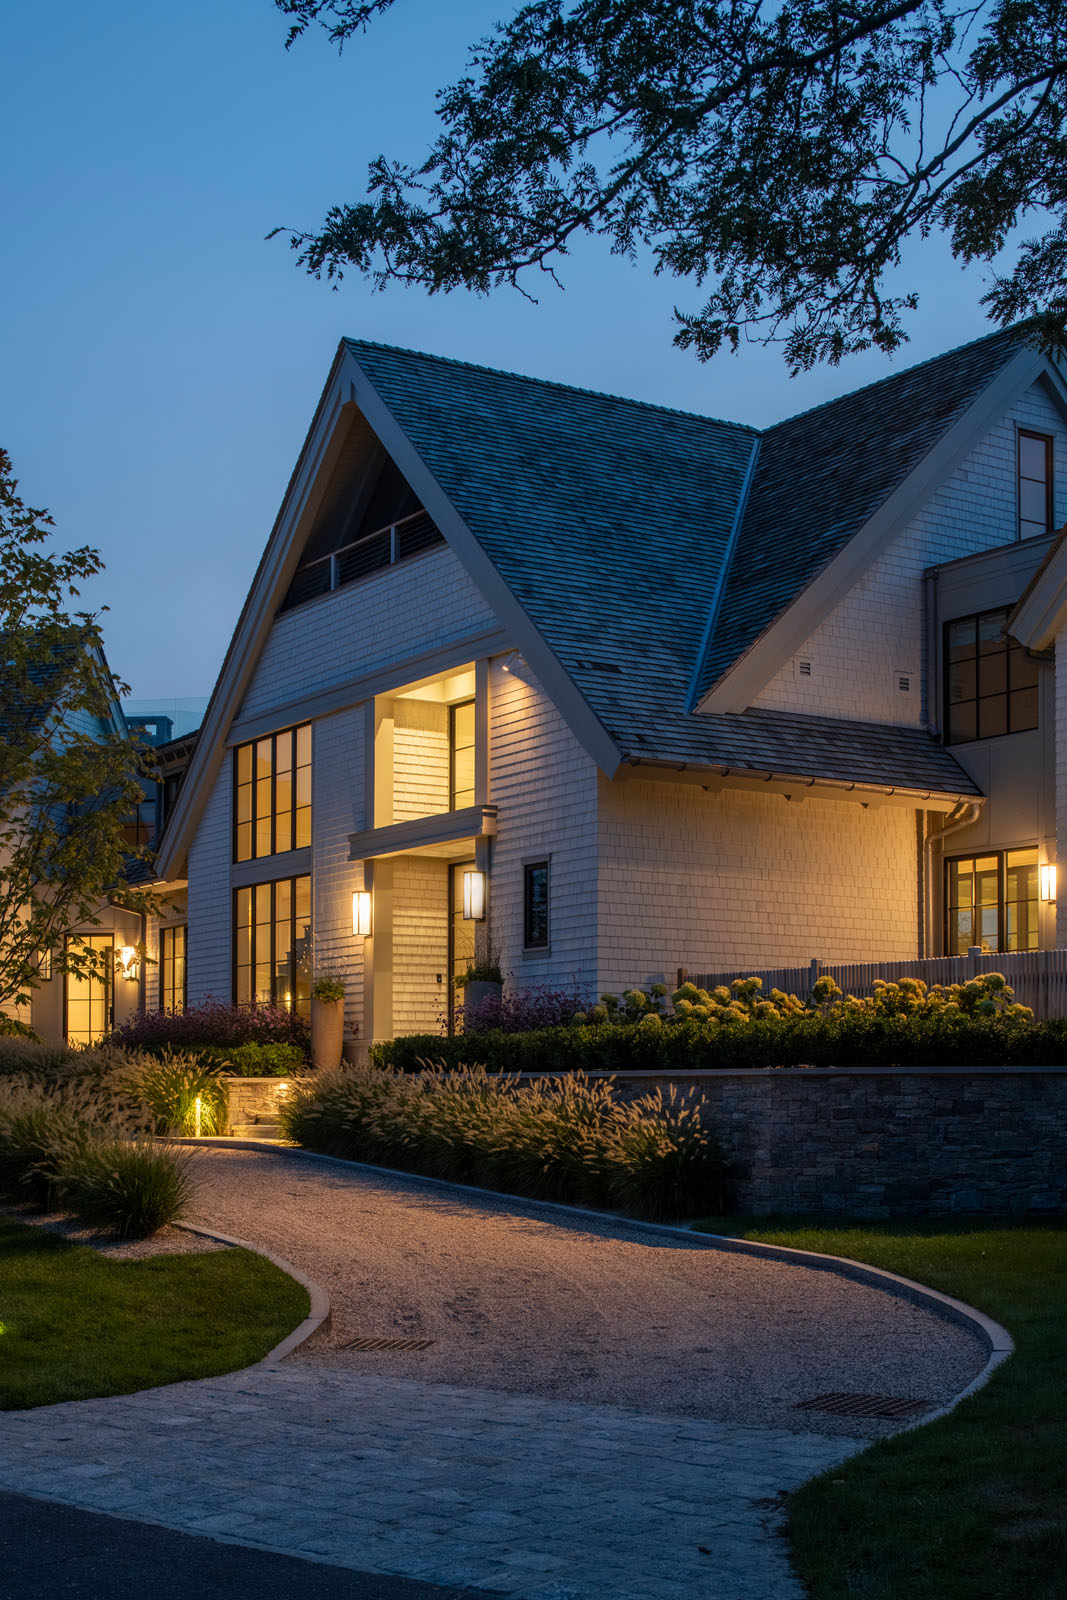
The firm calls this house Dockside Luxury. It stands on the Westport shoreline, and it belongs, at first sight, to the oldest house type on the New England coast: the shingle house, with its steep roofs and weathered skin. Look at the openings and the rooms, though, and the house is doing something the old type rarely did. It opens almost entirely to the water.
A familiar outline
The shingle style grew up on this coast because it suited it. Wood shingles take salt air and weather to a soft gray. Steep roofs shed rain and snow. The broad, low massing sits comfortably in a row of houses along a beach road. Vita Design Group has described Dockside as a reading of that tradition for a new generation, and the outline is where the tradition is kept most plainly: in the gables, the roof pitch and the shingled walls.
Keeping the outline is a decision about neighbours as much as about history. A shoreline is shared. A house that keeps the profile of the houses beside it reads as part of the place, and the changes can then be made where they matter most to the people inside.
Openings that change the house
The changes are in the glass. Where an older shingle house would have small, deep-set windows, Dockside uses steel-framed glass. Steel can carry a large pane on a thin frame, so the openings stay wide while the lines between panes stay narrow, and the view is crossed by fewer and lighter bars. The steel’s dark line also suits the shingle: both read as material rather than decoration.
Accordion doors take the idea further. Folded back, they remove a wall entirely, so the main rooms and the outdoors become one floor in good weather. In the firm’s words, the steel glass and the folding doors dissolve the line between the rooms and the tide. On a house whose whole reason for being is the water, the wall facing it is the one that should be able to disappear.
A porch for more than summer
A traditional shore house has a porch for July and August. Dockside’s covered porch is screened and heated, as Design + Decor described it, which changes its season. The screens keep insects out on summer evenings; the heat makes it usable on a cold, bright morning in spring or a clear evening in October. The firm’s own caption speaks of year-round connection to the water. In practice it is a room without glass, the one place in the house where the air of the Sound comes straight in.
The rooms people use
Lucien’s line in the November 2025 feature was short. “It’s really about individuality,” he told Design + Decor. At Dockside that individuality shows in two small, specific places the firm has named.
The first is the bar. It is placed to anchor the house when people gather, so that a party has a centre and the kitchen is not the only place to stand. A bar is a small piece of floor plan, but where it goes decides how a full house moves.
The second is a window seat, set to frame a favourite morning view. It is the opposite of the bar: a place for one person, in early light, with the water in front of them. It costs very little in area and it answers a question every waterfront client eventually asks, which is where they will sit with their coffee.
Between those two, the house serves both the crowd and the single reader. That is what individuality means here. It is not a style. It is a list of habits written into the plan.
Systems out of sight
A house with this much glass has to manage light and heat carefully, and a house on the shore has to stand up to weather. Design + Decor described concealed lighting, shading and climate technology at Dockside, and durable materials chosen for the coast. Dave DeNomme, Vita Design Group’s construction principal, gave the reason in the same feature: “Clients want smart and responsive homes without the tech on display,” he said.
The design consequence is that the walls and ceilings carry more than they show. Shades need a pocket to disappear into. Lights need a reveal or a recess. Climate equipment needs a route that does not cross a window. Each of these is decided in the drawings, because once the steel glass is in, there is nowhere left to hide them.
Indoors and out as one plan
The feature also described Lucien’s interest in how people move between inside and outside, and his comparison of custom design to tailoring: a house cut to the people who will live in it. At Dockside those two ideas meet at the water side of the plan. The folding doors, the porch and the window seat are all points where the route through the house reaches the outdoors, and each was placed for a particular use.
How Dockside fits the chapter
Dockside is the clearest example on this site of a house that keeps the shoreline’s oldest form and changes how it lives. The outline answers to the street and the neighbours. The glass, the folding doors and the porch answer to the water. The bar and the window seat answer to the people.
The firm’s gallery for the house runs to seventy-five photographs, the largest it has published for any project. They can be seen on vdgarch.com. The magazine feature is in the November 2025 issue of Design + Decor.
Return to Chapter I: Waterfront.
- Town
- Westport, Connecticut
- Type
- Waterfront house, shingle style
- Architectural services
- Vita Design Group
- Published
- Design + Decor, "Coastal Clarity" by Danielle Porter, November 2025
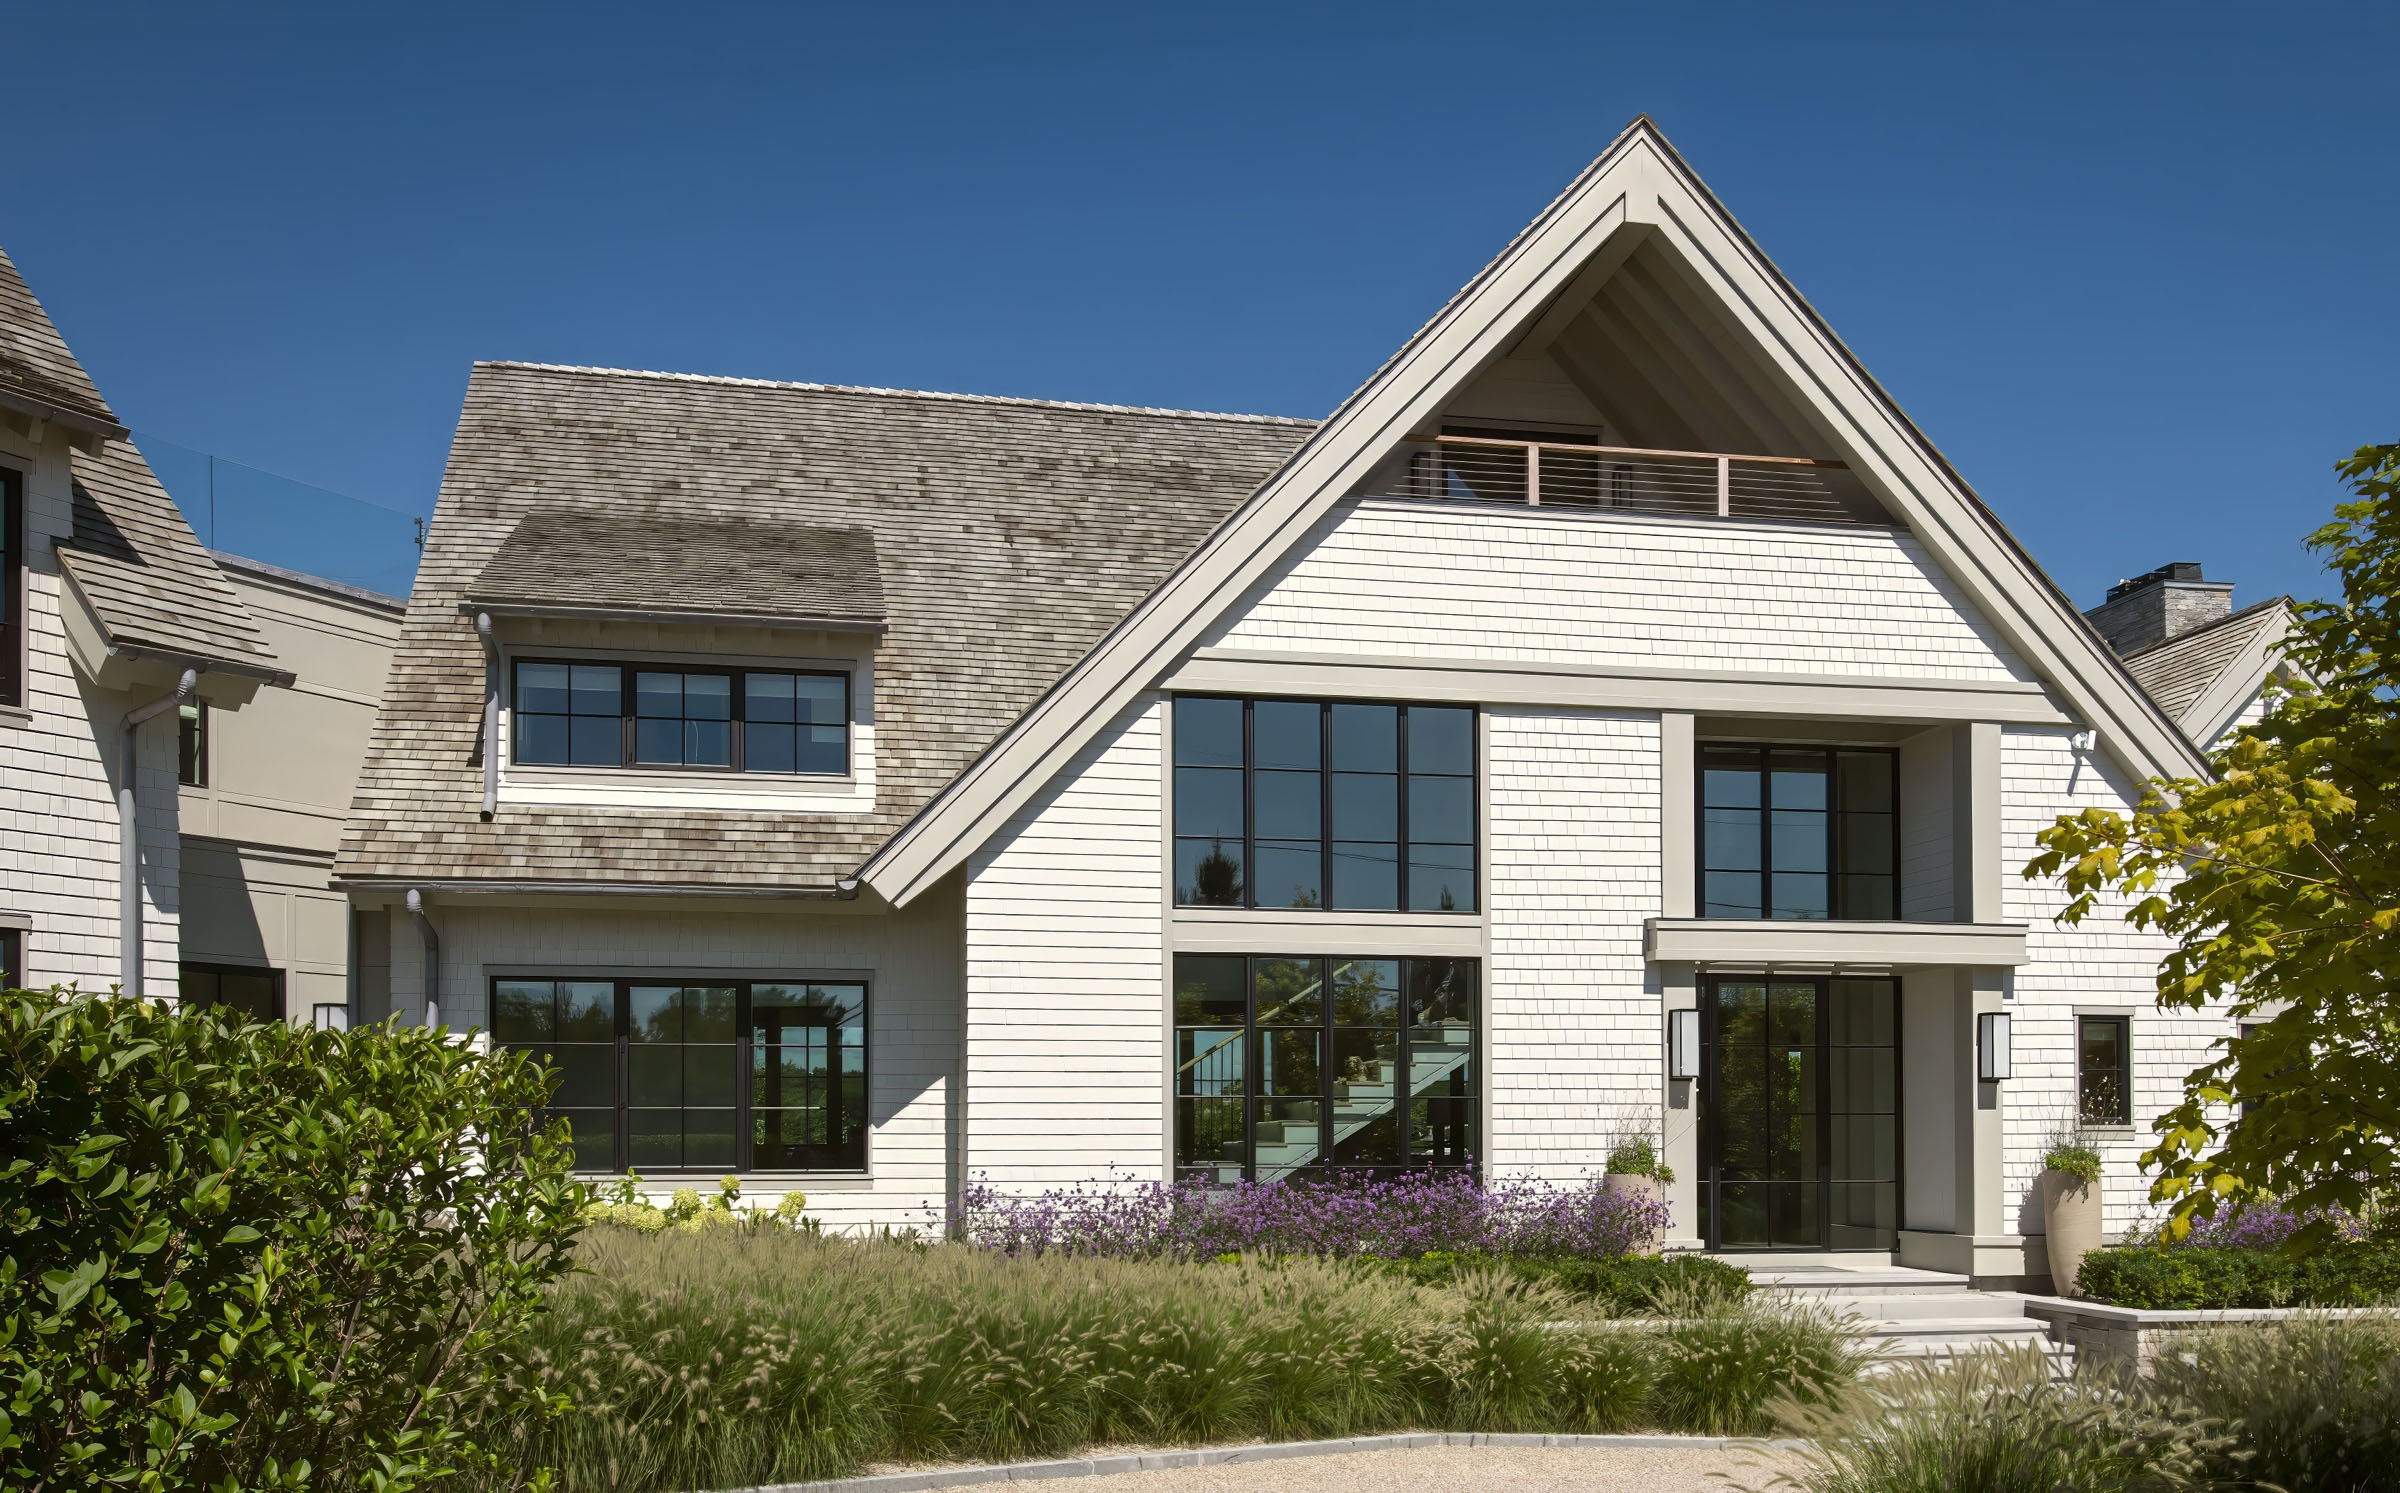
Dockside: a steep shingled gable over a two-storey window wall
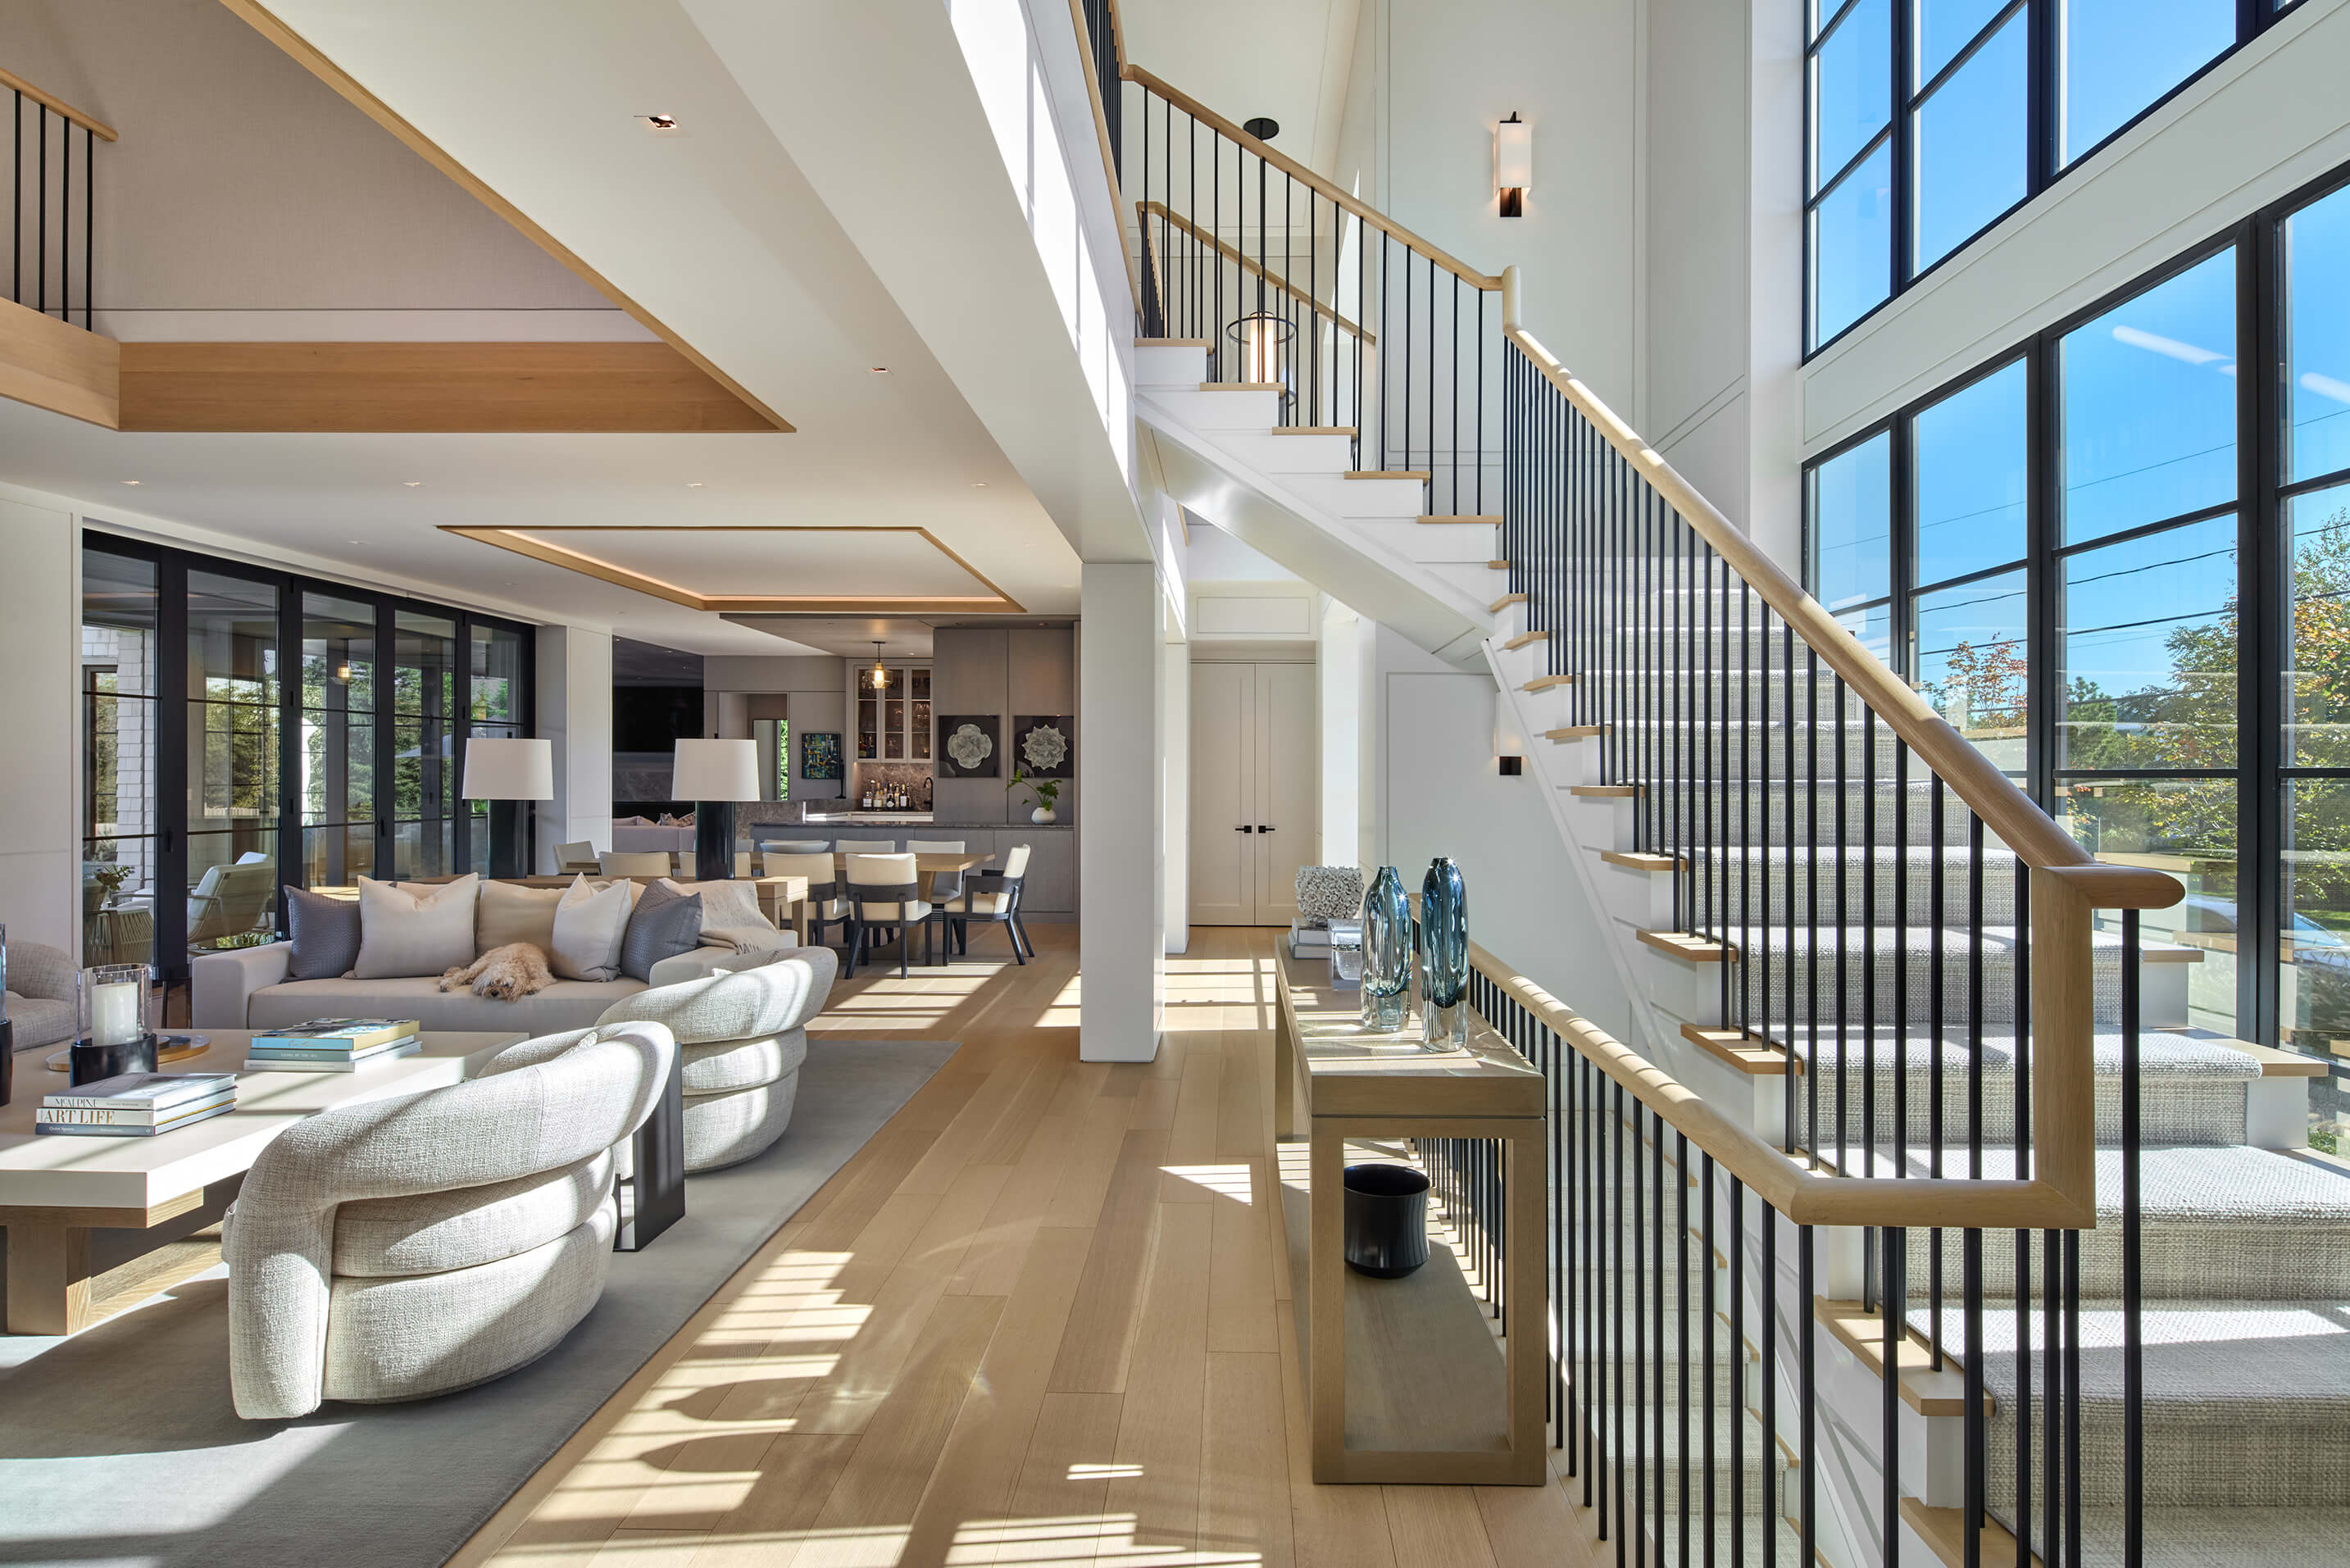
Dockside: the stair hall, with oak treads, a steel rail and tall windows
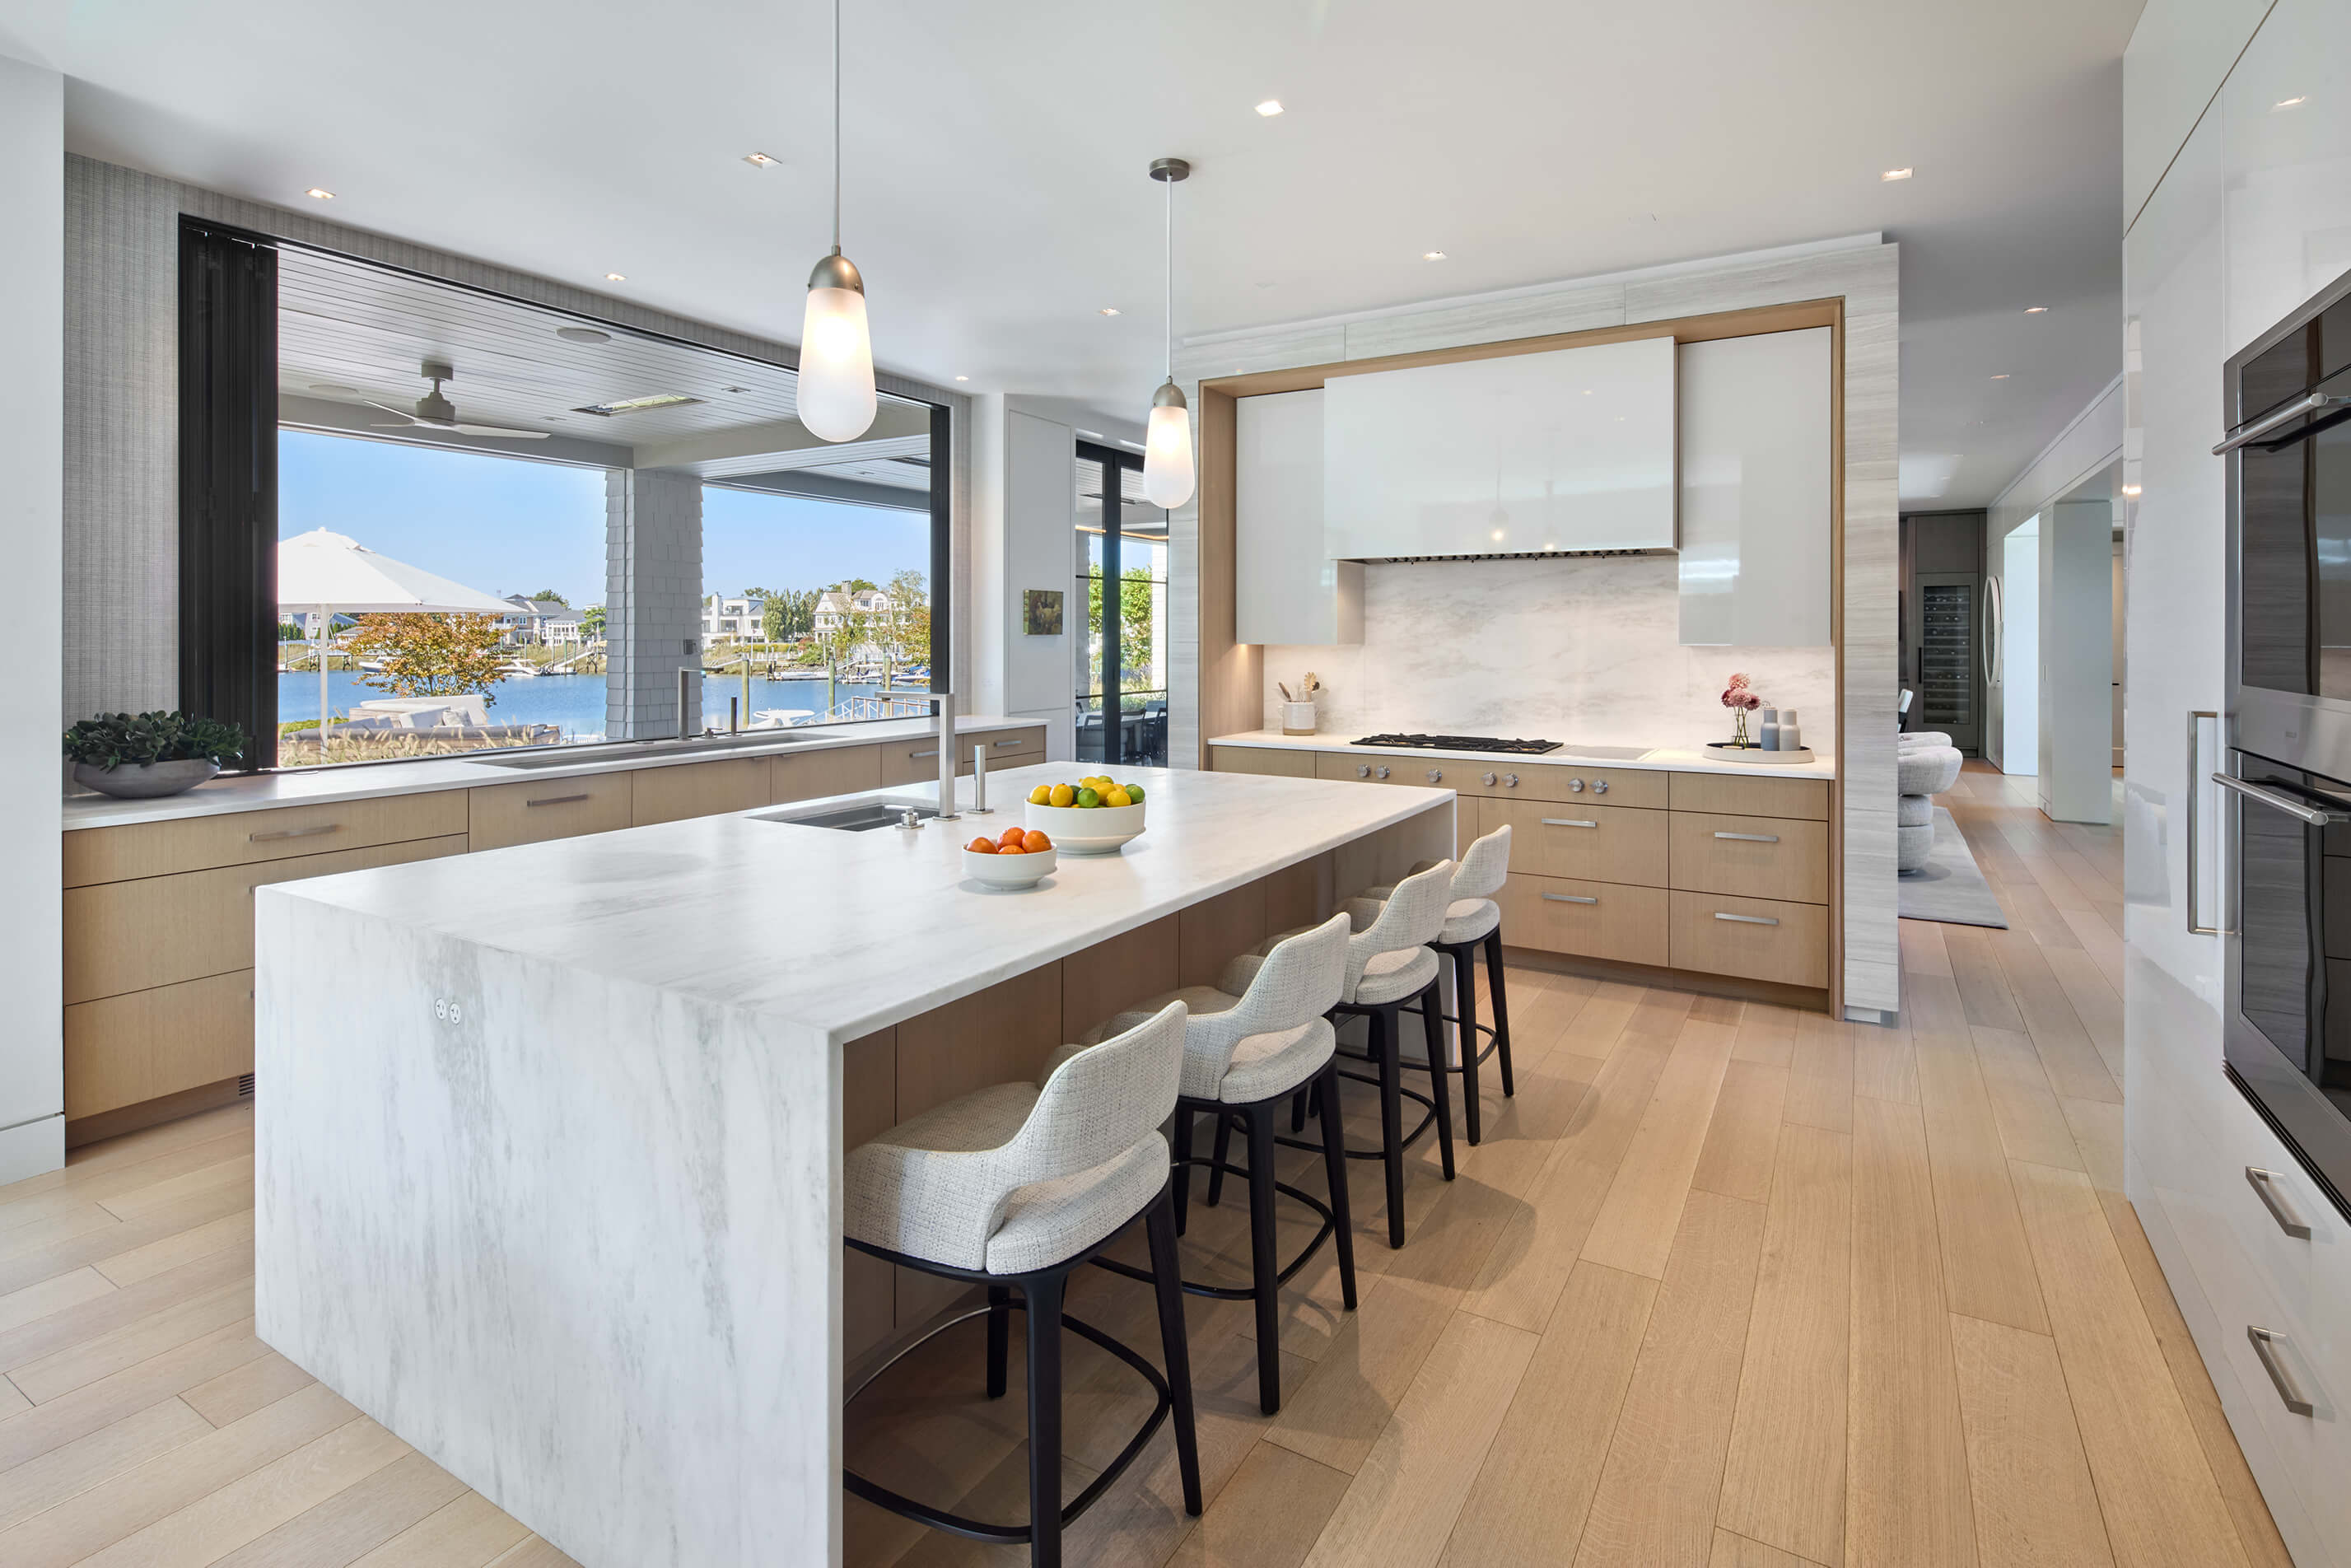
Dockside: the kitchen, with a long stone island and water views
Photographs: Adam Kane Macchia.