Chapter I: Waterfront
Riverside Avenue, Westport
A house on Riverside Avenue, Westport: 1,800 square feet on four floors beside the Saugatuck River, designed, built and furnished by Vita Design Group.
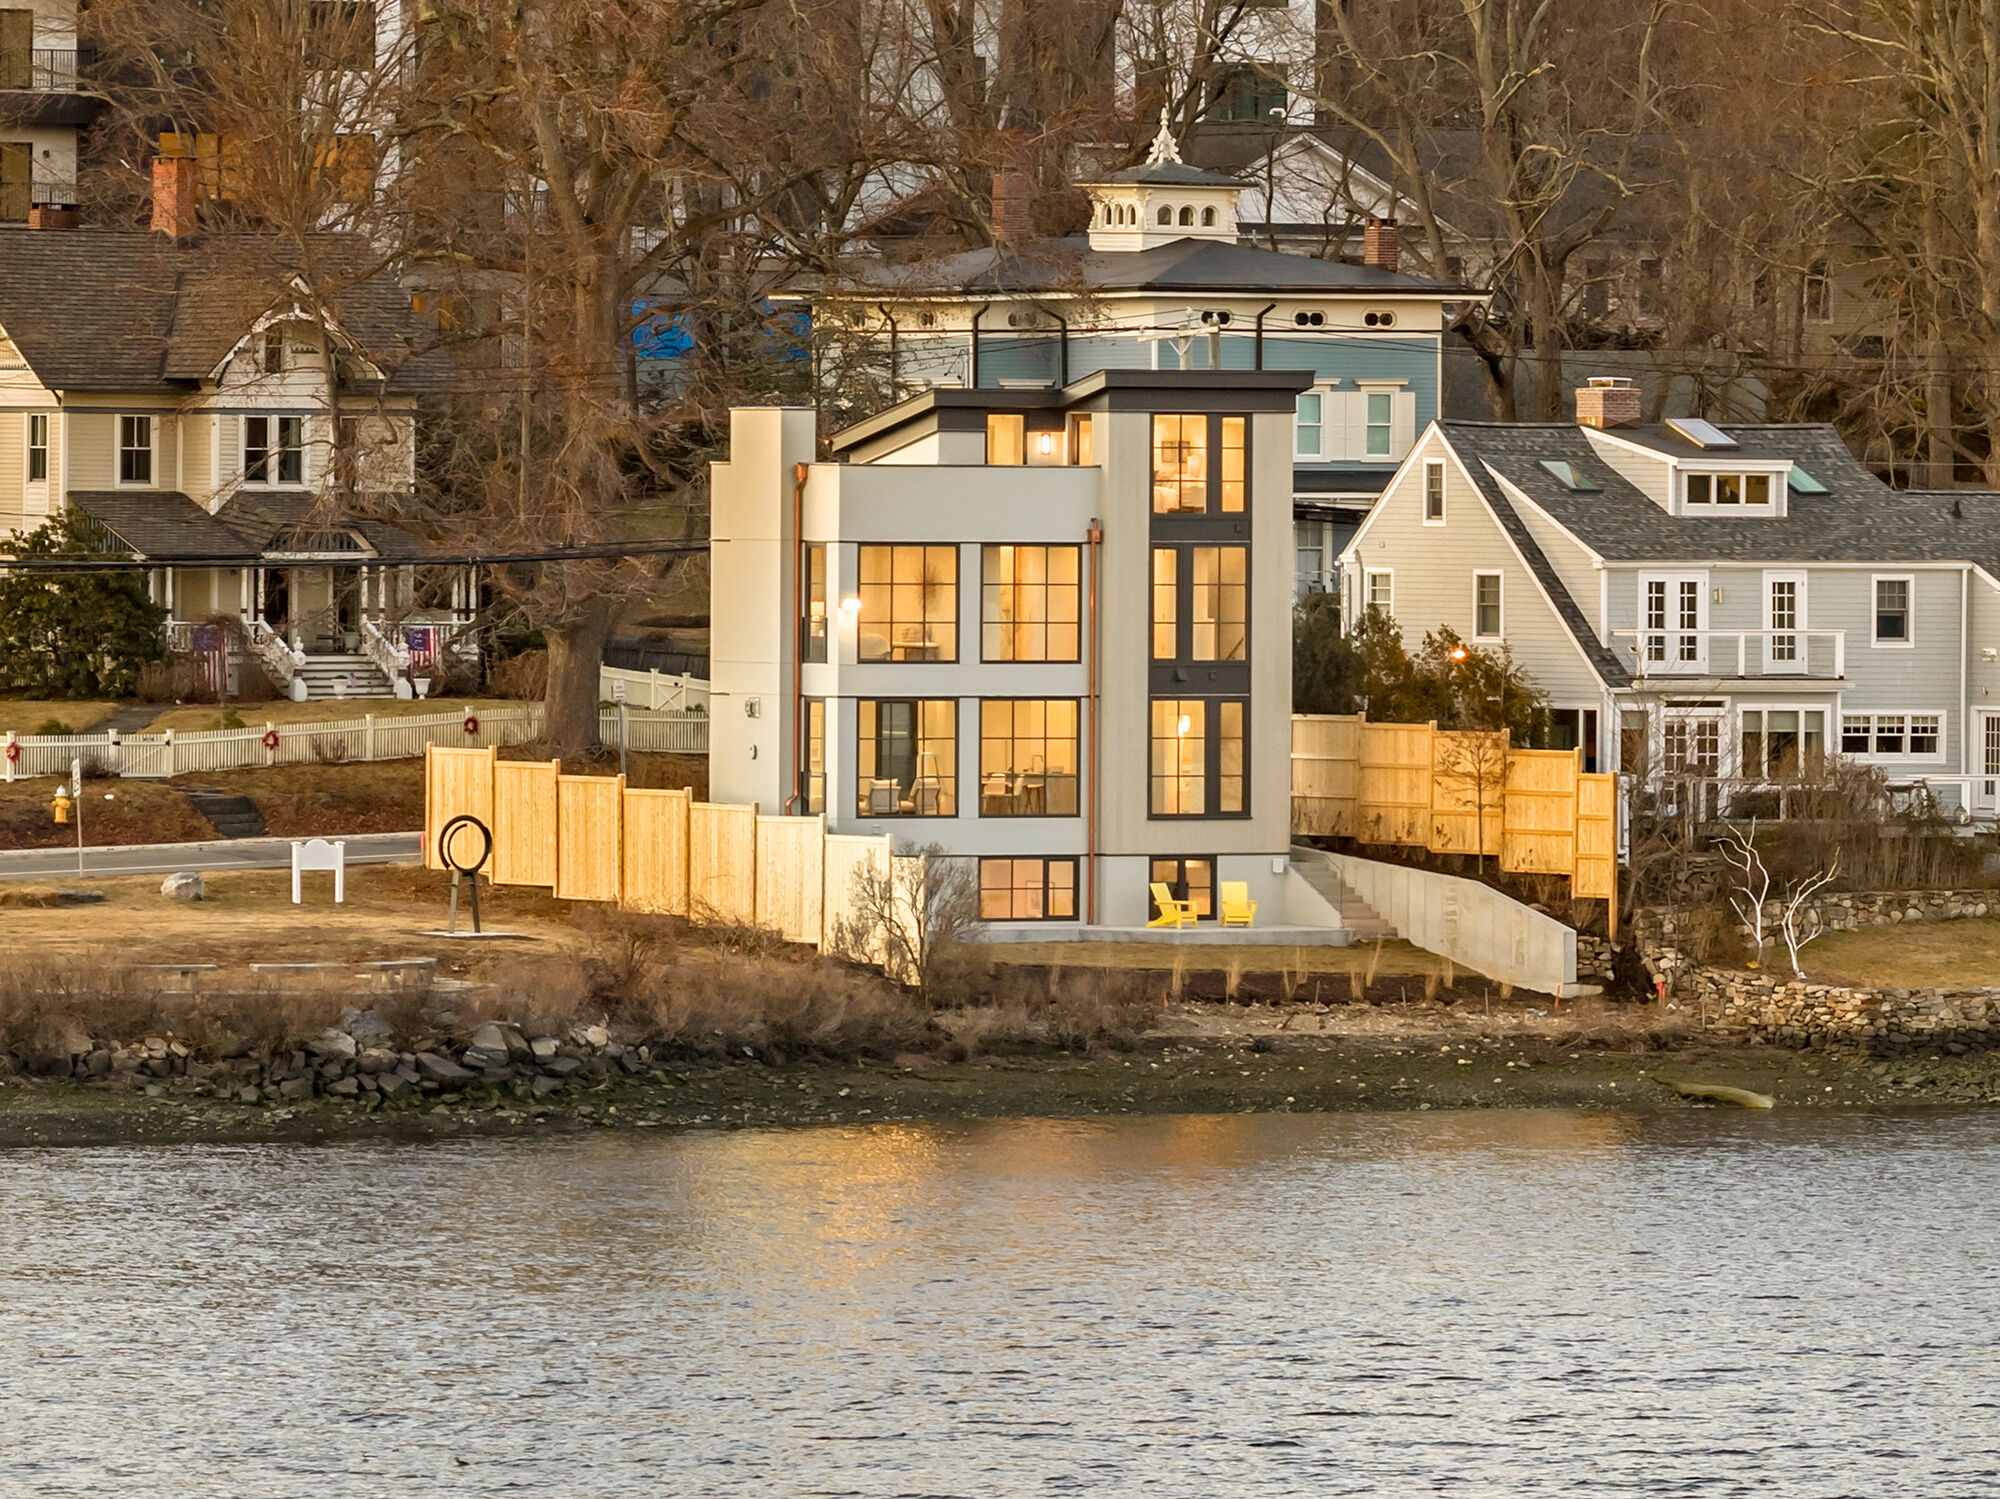
Most waterfront houses in this chapter spread out along the water. This one stands up beside it. On Riverside Avenue in Westport, on the Saugatuck River close to the Levitt Pavilion, Vita Design Group fitted a whole house into 1,800 square feet by stacking it on four floors. The firm designed it, built it and did its interiors.
Why build up
A small riverside lot in the middle of a town leaves little room to spread. Going up does three things at once. It keeps the footprint small. It lifts the main rooms toward the view. And it lets each floor take one job, so that no room has to share its space with another use.
That last point is the useful lesson of the house. In a small plan, rooms that do two things at once usually do both badly. Stacking separates them. Each floor becomes one part of the day.
Floor by floor
The lower level. At the bottom of the house is a den and a guest suite, described by the firm as a flexible level for work or guests. It is the floor furthest from the view and nearest the ground, so it takes the uses that need privacy more than outlook: a guest who comes for a weekend, an office that is used in the daytime.
The main level. Above it, the living rooms sit on a floor the firm describes as wrapped in glass. This is where the house is open: one bright, open living space with the river on view. Putting the shared rooms here gives the most-used floor the most light and the widest outlook, and keeps the private floors above and below.
The primary suite. The next floor is given entirely to the primary suite, with a marble wet room. A full floor for one bedroom sounds generous in a house of this size, but it is a stacking decision, not an indulgence. With the suite on its own level, nothing passes through it and nothing sits above or below it that belongs to someone else’s day. A wet room also suits a narrow plan, because it treats the bathroom as one open, waterproofed space instead of dividing a small floor into smaller enclosures.
The top floor. At the top is a bedroom or office with a balcony. The firm’s caption describes the balcony looking over the rowers on the river and the summer concerts at the Levitt Pavilion. This is the highest view in the house, and the one most connected to the town around it.
Living with the river
The Saugatuck at this point is not a quiet shore. It is a working river in the centre of Westport, with rowers on the water, the Levitt Pavilion’s concerts across the way and downtown a short walk off. The house is built to take part in that rather than to turn away from it: glass on the living floor, a balcony at the top, the river visible from the rooms where people spend the day.
The setting also brings its own review. Westport’s rules ask projects on the Saugatuck to be screened for coastal review, flood zone, the Waterway Protection Line and state and federal approvals for anything that extends into tidal water. The Waterfront chapter sets out those rules.
One firm, one house
The Riverside Avenue house is one of the houses on this site that Vita Design Group carried from first drawing to finished interior. On a small house that matters. A stair, a built-in or a wet room is designed, costed and constructed as a single decision, because there is no spare room for a second attempt. Keeping architecture, construction and interiors in one firm means each of those decisions is made once, by people who will see it through.
What the small house shows
Large houses can hide a weak plan behind square footage. A house of 1,800 square feet cannot. Every stair, closet and door has to earn its place, and storage has to be built into the house rather than added after. The firm’s caption puts it simply: every square foot is meant to feel intentional.
The idea that carries over to larger houses is the stacking itself. Decide what each floor is for, give the best view to the rooms used most, and let the private rooms take the floors in between. On Riverside Avenue the river and the small lot made that decision unavoidable. On a wider site it is still a good way to begin.
Credits
The firm describes the house as bringing together architecture, construction and interior design by Vita Design Group. The listing video, from March 2026, is by @shotby_shea.
Return to Chapter I: Waterfront.
- Town
- Westport, Connecticut
- Type
- New house, waterfront
- Size
- 1,800 square feet on four floors
- Architecture, construction, interiors
- Vita Design Group
- Video
- @shotby_shea (listing video, March 2026)
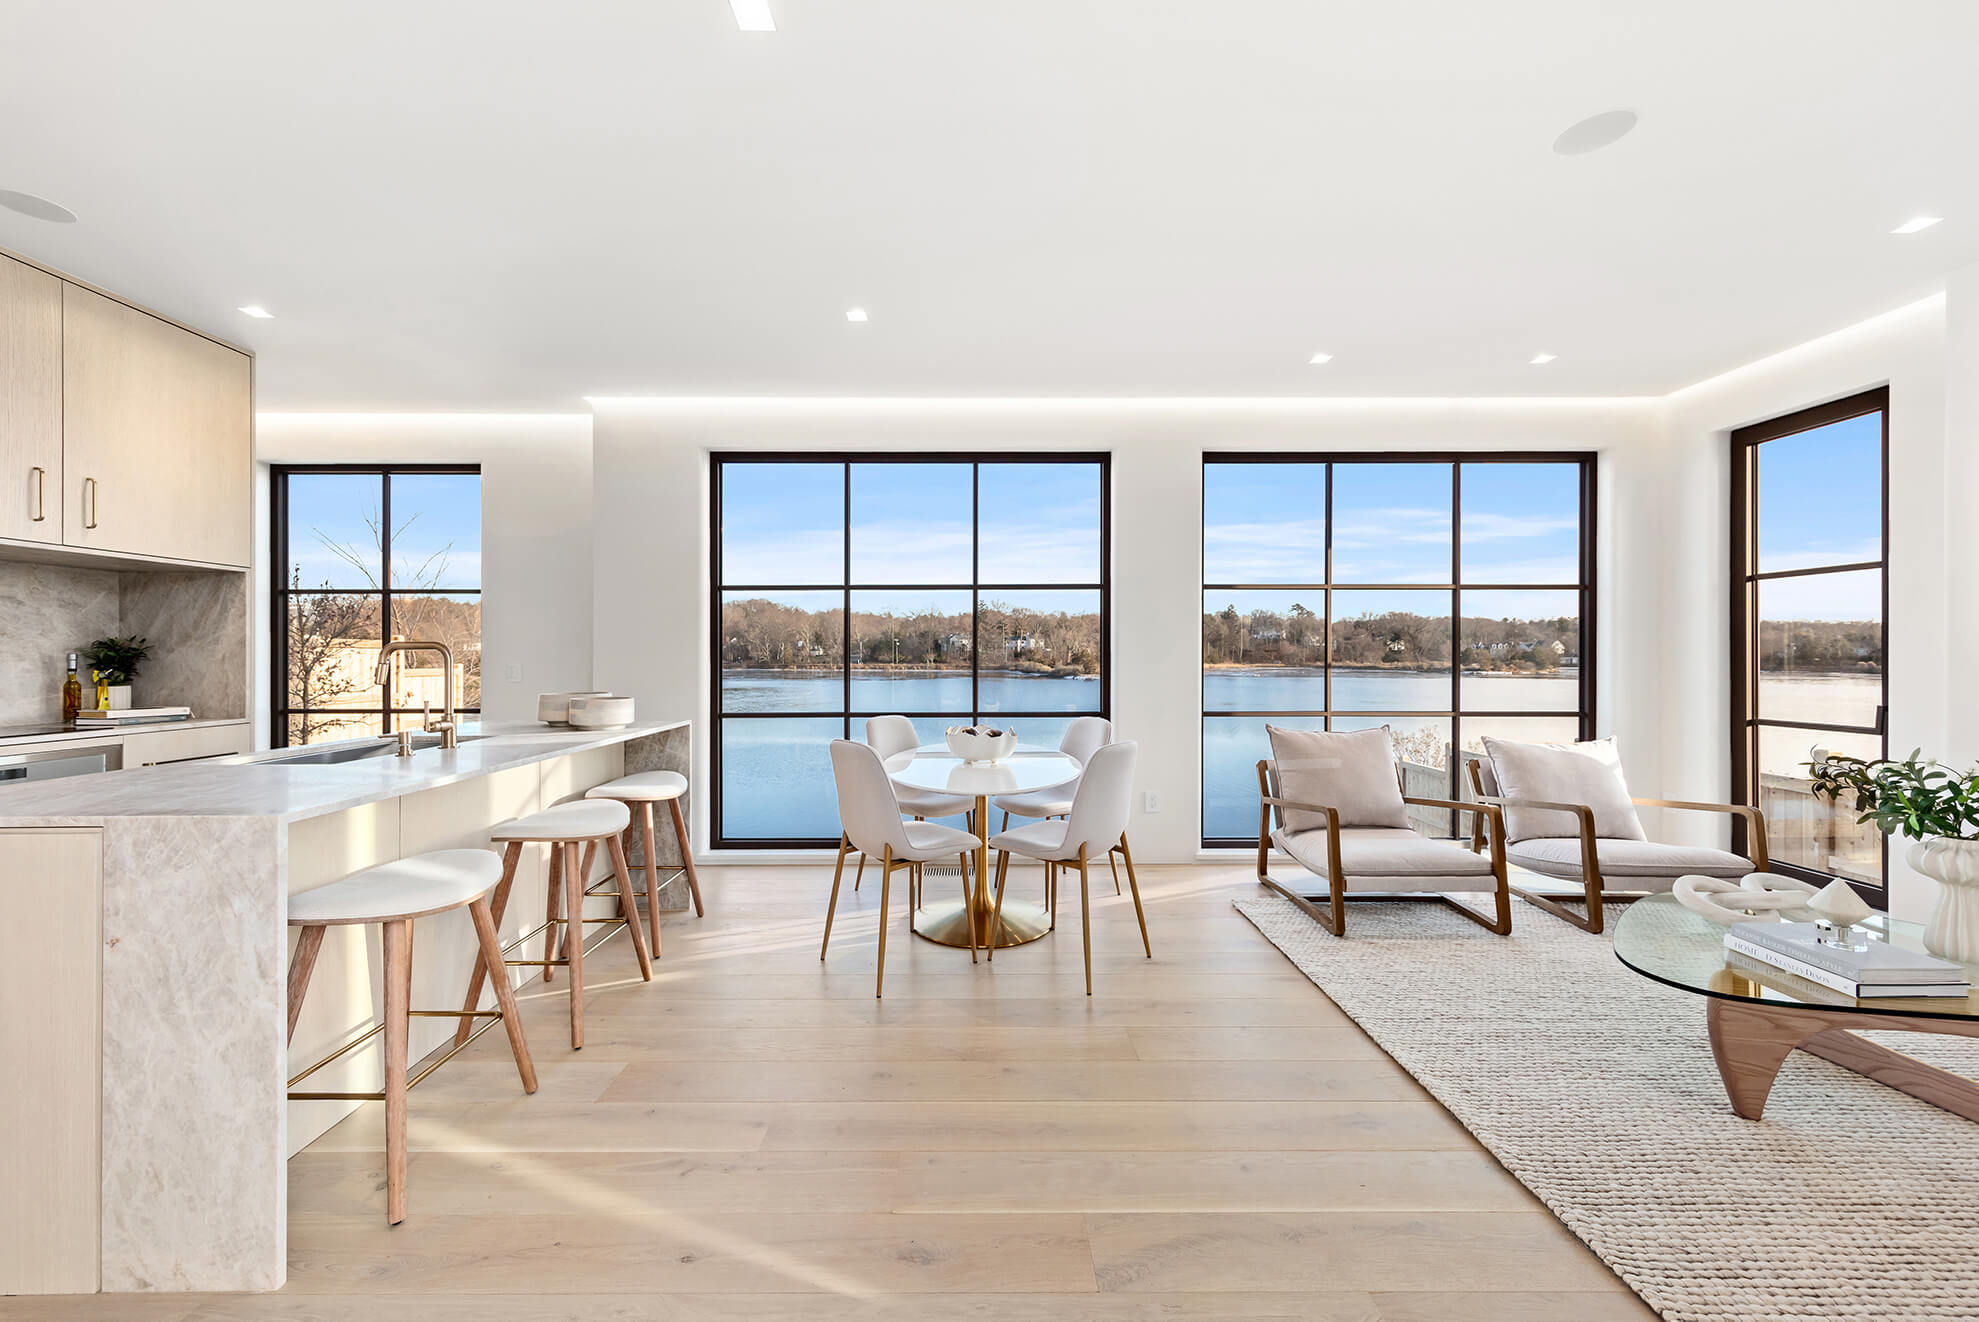
The main floor: living and dining wrapped in glass toward the water
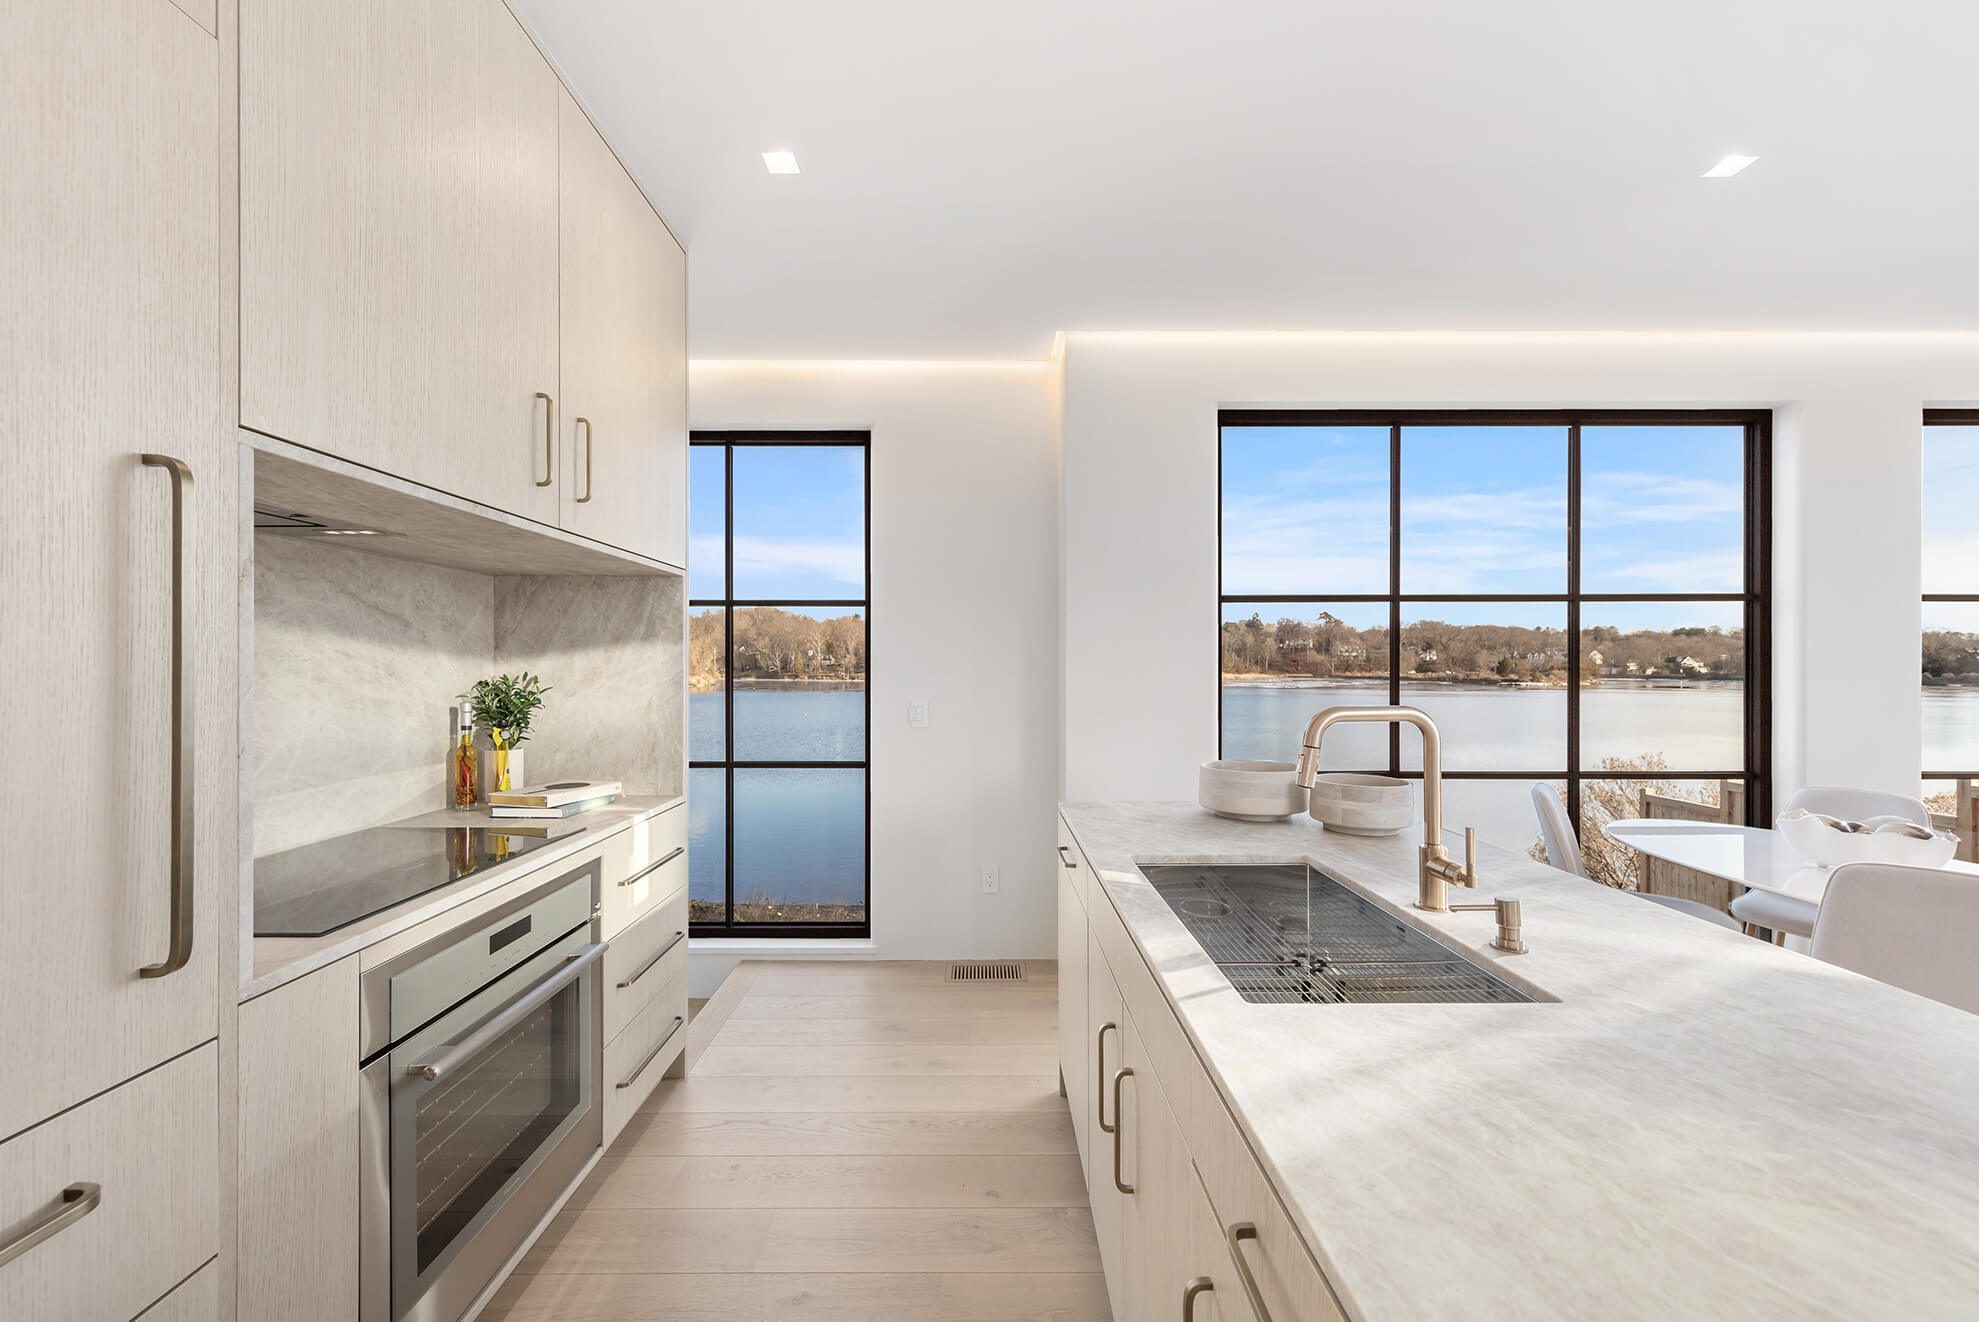
The kitchen, with a stone island and the river beyond
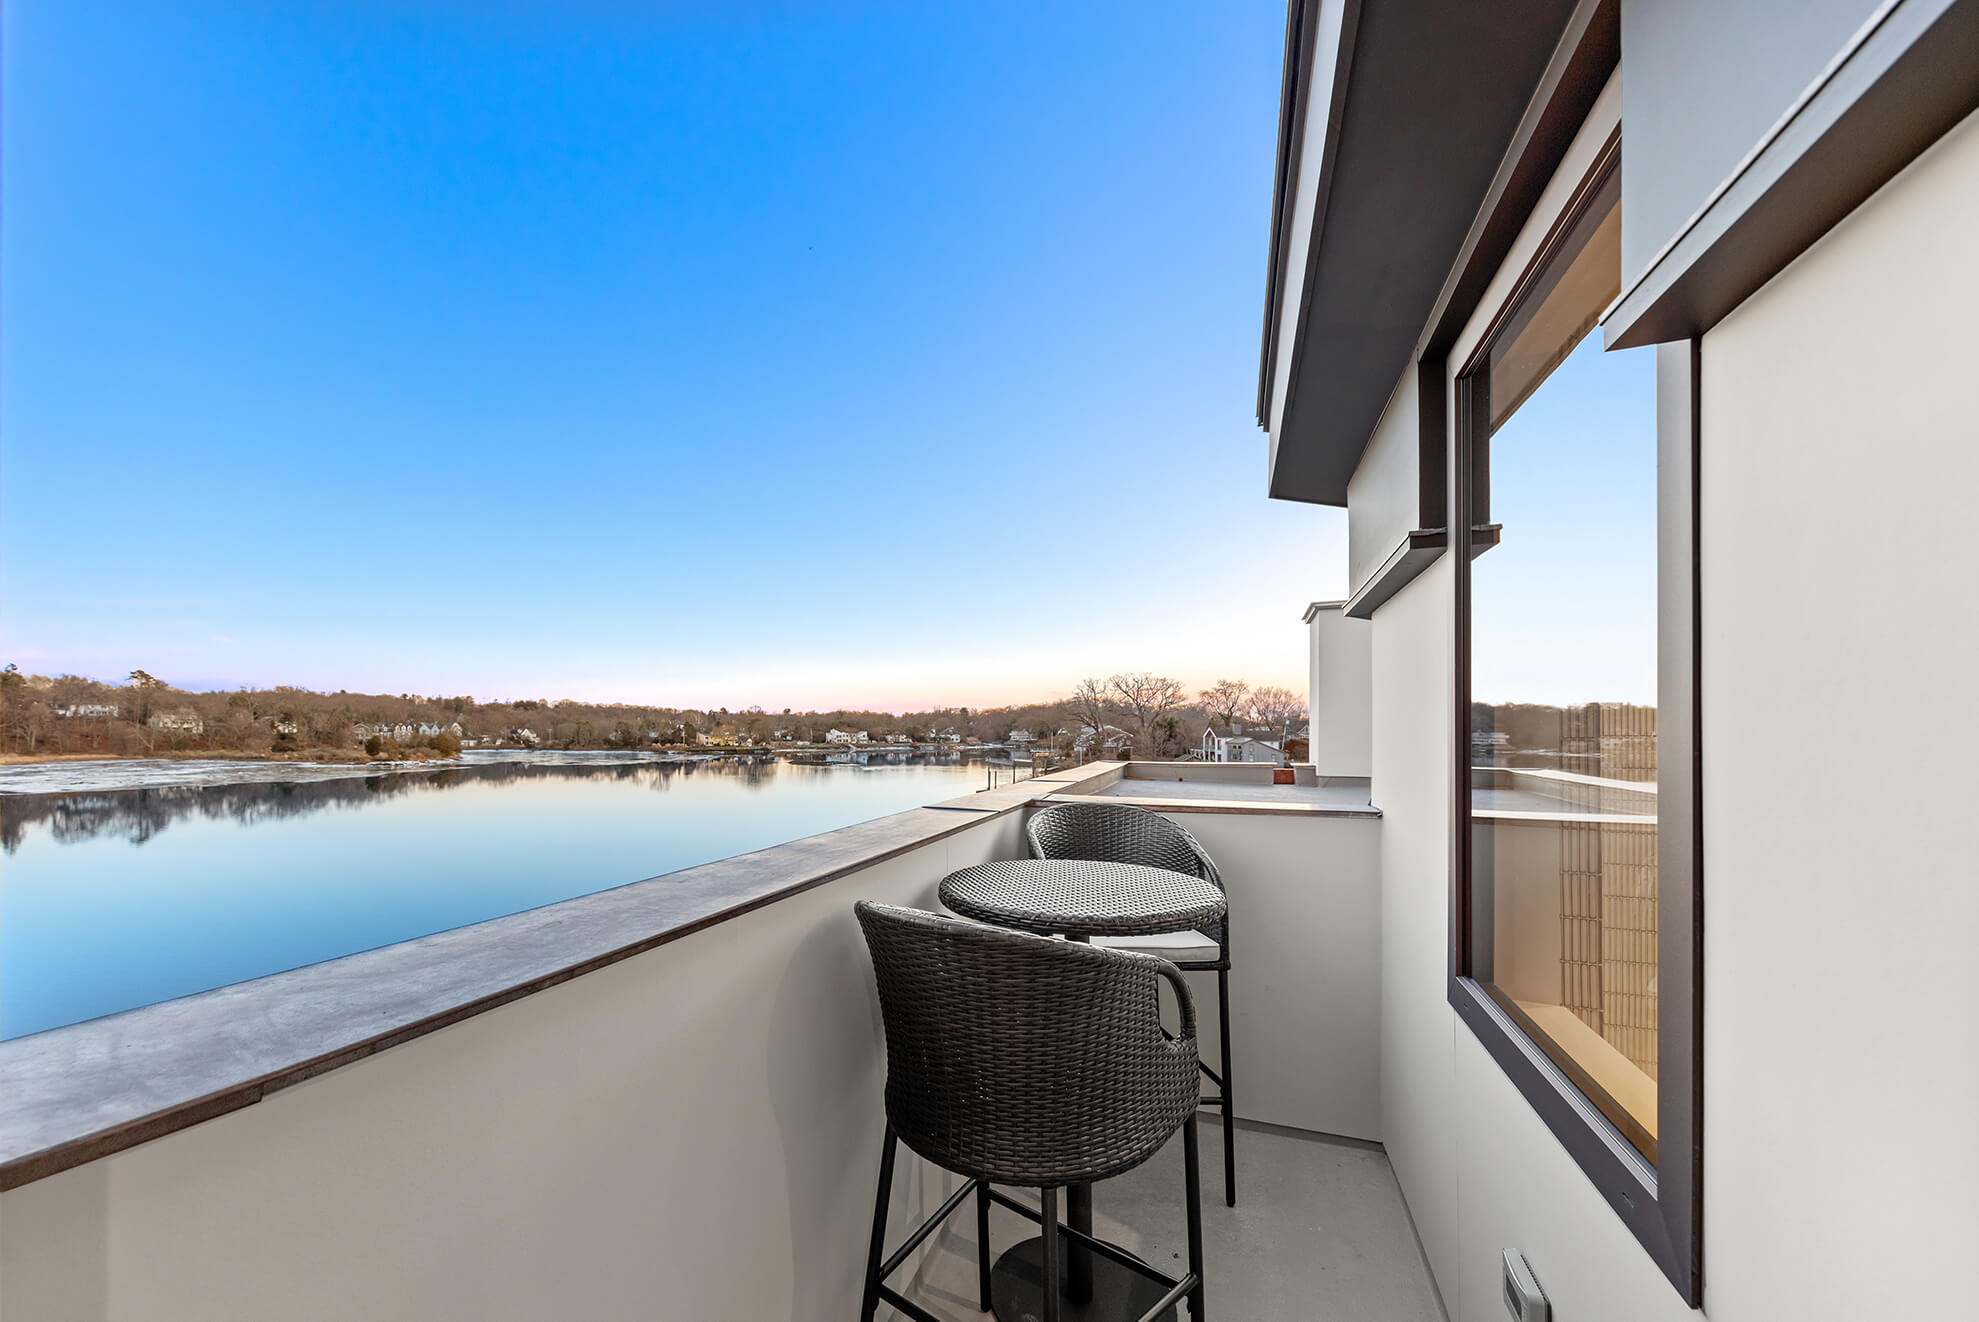
A balcony looking along the river