Chapter III: Modern
A house of floating boxes
A modern house of simple boxes that interlock and appear to float, drawn three ways and planned around south-facing glass and deep overhangs. Designed in 2015.
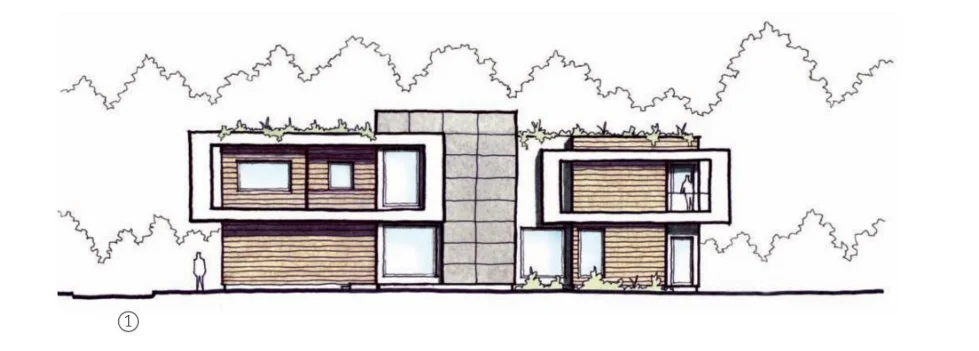
In fall 2015, New England Home Connecticut published a short piece on a house Vita Design Group had designed, then under construction. It was not yet a finished house. It was a design shown through its drawings, and the piece was about the drawings as much as the house. That makes it one of the clearest views of how the firm thinks through a modern design.
The brief
The clients were a couple who came to Connecticut from across the Atlantic and brought a European taste for modern design with them. What they asked for was precise and slightly paradoxical: a house minimal in detail but complex in how its volumes were arranged and related to one another.
Those two demands pull in opposite directions. Minimal detail means plain surfaces, few materials, nothing applied. Complex volume means many parts, many meetings, many edges. The question was how to have both without the house turning into a busy collection of shapes.
The scheme
The answer was a set of individually simple boxes that interlock in different ways and appear to float. Each box on its own is plain. The complexity lives in how they meet: some project forward, some sit back, and each locks into its neighbours.
That division of labour is what keeps the house calm. The eye reads each volume as a single clean shape, so the overall composition can be intricate without any one part being fussy. The detail stays minimal because the boxes need no ornament. The arrangement supplies the interest.
Drawing it three ways
A house like this is hard to explain on paper. The article described the problem in practical terms: a design whose whole character lies in how parts project and recede cannot be understood from a single view. The team answered with three drawings, each covering what the others missed.
The first was a hand-drawn front elevation, showing the house as a visitor would see it on approach. It conveys proportion and presence, but flattens depth. From the front, a box ten feet forward and a box ten feet back look much the same.
The second was an exploded diagram, with the volumes pulled apart so that each could be seen whole, along with how it locked into its neighbours. This was the drawing that made the design legible: it shows the logic of the house rather than its appearance.
The third was a near-photographic 3D rendering, giving an impression of moving through the house and of how it would feel to live in. It is the closest a client can come to standing in a house before it is built.
The sequence matters. The elevation gives the familiar view, the diagram explains it, and the rendering makes it real. A client who has seen all three understands the design from outside, from above and from within.
Planned around the sun
The article also noted something the drawings do not show: the house was planned around passive-house strategies. Most of the large windows face south, and deep overhangs were designed to let low winter sun into the rooms while shading them from the higher summer sun.
This is where a design of simple boxes earns its keep. A plain volume can be oriented squarely to the south, and the depth of each overhang can be set for the sun’s angle at that latitude, without fighting a complicated roofline. The orientation that suits the sun also suits the composition: the glass faces one way, and the boxes arrange themselves around it.
These were the strategies the house was planned around, not a measure of how it performs.
Where the house sits in the chapter
The house of floating boxes is the Modern chapter’s argument in its purest form: simple volumes, complex relationships, and a commitment to showing a client the design fully before it is built. Its companion is Blue Coat Lane, where the same simplicity of form is warmed by charred cypress.
The firm’s republication of the article is on vdgarch.com. Return to Chapter III: Modern.
- Location
- Connecticut
- Type
- New house, modern, designed in 2015
- Architect
- Vita Design Group
- Published
- New England Home Connecticut, "Design Ideas in the Making", Fall 2015