Chapter II: Older houses
A classic Cape, Fairfield
A classic Cape in Fairfield renovated by Vita Design Group: the original structure kept, and everything around it reworked in warm tones and soft textures.
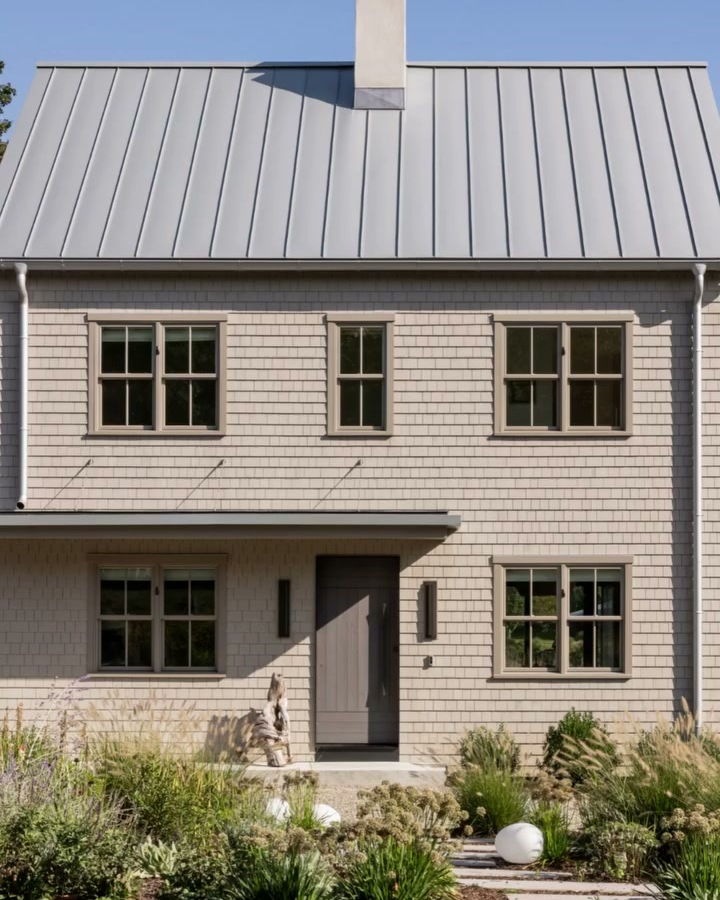
Vita Design Group’s caption for this house was short: “This is what we mean when we say a house has good bones!” The house is a classic Cape in Fairfield, and the renovation turned on that phrase.
What a Cape is
The Cape is one of the oldest house types in New England, and one of the most persistent. Its essentials have hardly changed: a compact rectangle, a steep roof with its ridge running along the long side, a storey and a half under that roof, and a plan organised around a central core. It was built to be heated cheaply and built simply, and it has been copied ever since because the proportions work.
Those virtues are also its limits. The rooms are small. The upper floor lives under the slope of the roof. Windows are modest. A Cape renovated without care can lose the very proportions that made it worth keeping, either by being enlarged until the original shape disappears or by being left so closed that it no longer suits how anyone lives.
The structure stays
The firm put the principle in two sentences when it posted the house in March 2026: “The structure was always there. Our job was to honor it and reimagine everything around it.”
That is the right order for a Cape. On a house of this type, the structure carries the shape people recognise from the street, so keeping it keeps the house recognisable and lets the effort go into the rooms inside.
Everything around it
Inside the kept frame, the firm describes the house as transformed by warm tones, soft textures and thoughtful architectural details into a calm retreat that feels like a brand new home.
The choice of warm tones and soft textures suits the type. A Cape’s rooms are small and its light is often modest, so cold, hard finishes make it feel smaller and darker. Warm colour and soft surfaces work with the scale of the rooms instead of against it, and they let a compact house feel settled rather than cramped. Architectural details, rather than added square footage, carry the change.
Why good bones matter
“Good bones” is an estate agent’s phrase, but here it has a precise meaning. It is a judgment that the structure is sound and the proportions right, so the effort should go into everything the structure holds rather than into replacing it. Making that judgment is the first decision in any renovation of an older house, and the hardest one to reverse.
For an older house in Westport, the same judgment has a regulatory side: demolishing a building of at least 500 square feet and at least 50 years old can trigger the town’s demolition-delay review, as described in the Older houses chapter. This house is in Fairfield, which has its own rules, but the reasoning is the same. Keeping a sound frame is often the more direct path, as well as the one that keeps the house recognisably itself.
Where the house sits in the chapter
Beside the mid-century house, where the work recovered a hidden fireplace and a broken plan, the Fairfield Cape is the plainer case. Its original idea was never lost. It needed only to be kept, and lived up to.
Return to Chapter II: Older houses.
- Town
- Fairfield, Connecticut
- Type
- Renovation of a Cape
- Architect
- Vita Design Group
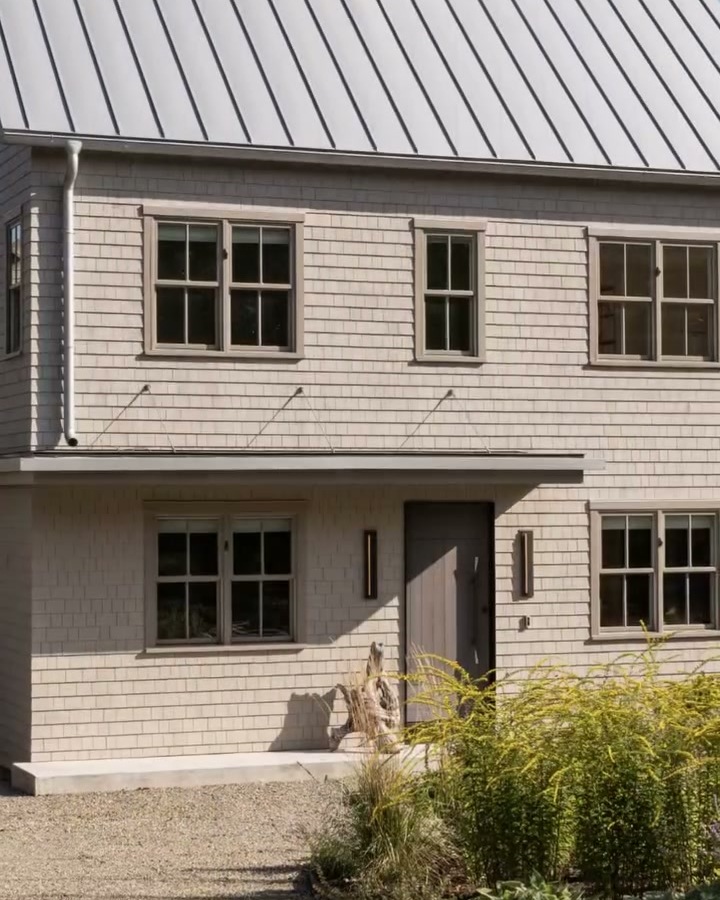
The Fairfield Cape from the side, with a planted walk to the door
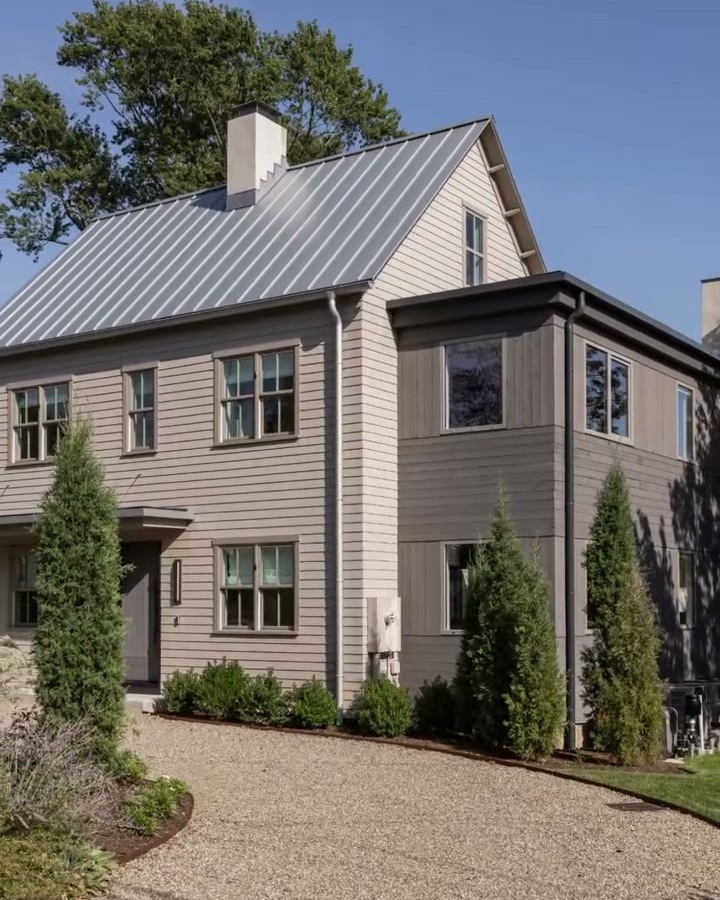
The Fairfield Cape at three-quarter view among mature trees
Photographs: Vita Design Group (Instagram).